
Data provided by TravelTime

Last Updated:
Floor Plan Models and Units
Number of BedroomsNumber of BathroomsRent RangeSquare FootageName of Floor PlanUnit NumberAvailabilityNewly AddedView More Details
Beds Baths Rent Sq. Ft. Availability
3 Bathrooms

Total Monthly Price

$6,000
2,940 Available Now
Available Now
Total Monthly Price
$6,000
2,940Sq. Ft.
* Price shown is total price based on community-supplied monthly required fees. Excludes user-selected optional fees and variable or usage-based fees and required charges due at or prior to move-in or at move-out. View Fees and Policies for details. Price, availability, fees, and any applicable rent special are subject to change without notice. * Square footage definitions vary. Displayed square footage is approximate.

Convenient For

  • Undergraduates
  • Graduate Students
  • Faculty/Staff

2054 E Rancho Dr

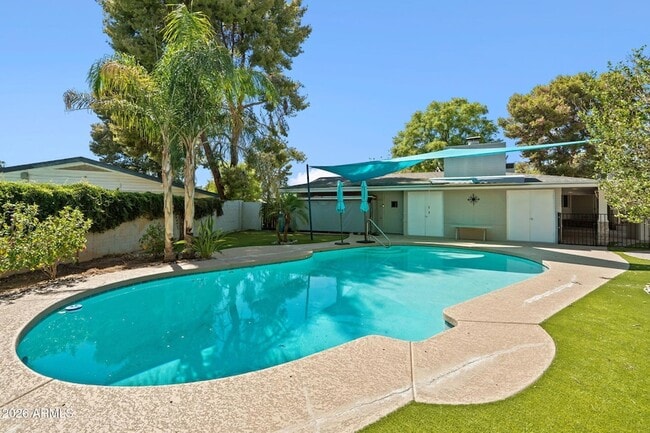
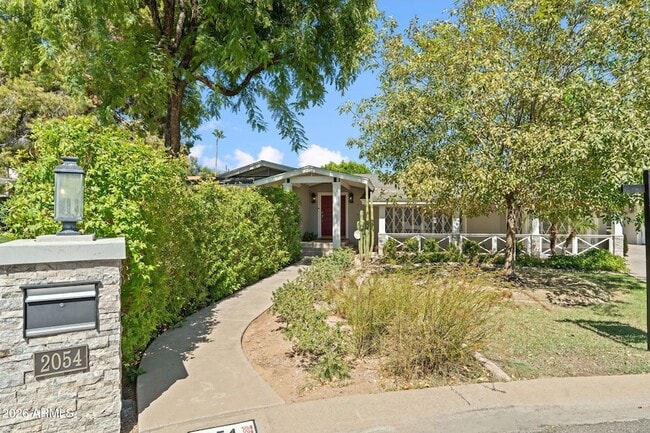
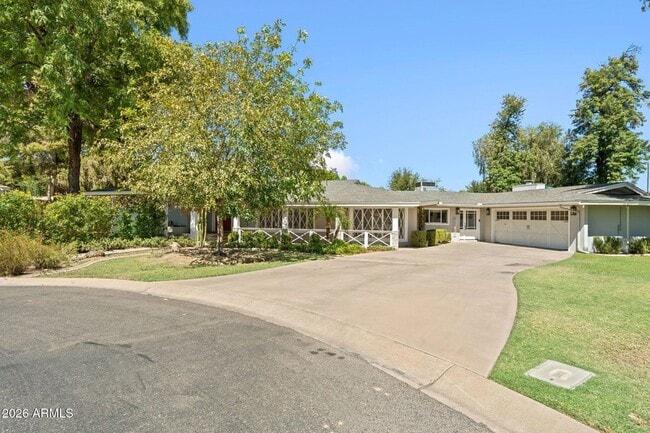
Welcome to one of Phoenix's most loved neighborhoods. Tucked into the heart of the Biltmore corridor, this beautifully maintained rental has tons of curb appeal. A home that blends warmth, privacy, and everyday livability with an outdoor setting that... feels made for Arizona evenings. The oversized backyard offers room to entertain, dine under the lights, or jump into the beautiful saltwater pool, all while surrounded by mature landscaping. Inside, the home offers comfortable living spaces filled with natural light and 2 living areas, great for entertaining or relaxation. This is the kind of location people move to Phoenix for. Just minutes from the area's best restaurants, coffee shops, fitness studios, golf, hiking, and shopping. All within minutes of Downtown, Scottsdale, and the airport. * Rent includes landscaping and pool services. * Located in the sought-after Biltmore area, 2054 E Rancho Drive offers a rare combination of neighborhood charm, central convenience, and inviting outdoor living. Set on a quiet street surrounded by established homes and mature trees, the property feels tucked away while remaining close to everything that makes central Phoenix desirable. The backyard is truly the centerpiece of the home, spacious, private, and designed for the Arizona lifestyle with a large covered patio and outside grille and firepit. Whether hosting friends for dinner outdoors, enjoying weekend mornings with coffee on the patio, or spending evenings around a firepit under the string lights, the setting creates a sense of comfort that's difficult to replicate in a typical rental. Inside, the home offers a functional layout with bright living spaces, comfortable bedrooms, and a natural flow between indoor and outdoor areas. The atmosphere feels relaxed, welcoming, and easy to live in. Residents will appreciate immediate access to some of Phoenix's favorite local destinations including the Biltmore Fashion Park, The Camby, Arizona Biltmore Golf Club, popular Arcadia and Biltmore restaurants, boutique fitness studios, hiking trails, and neighborhood coffee shops. The location also provides convenient access to Downtown Phoenix, Scottsdale, Camelback Corridor employment hubs, and Sky Harbor Airport. For renters looking for more than just a house, something with character, warmth, and a neighborhood people genuinely enjoy being part of...this home delivers.

Contact

Compass
Jennifer Taege
Protect yourself from fraud. Do not send money to anyone you don't know.

Amenities

Unit Features

  • Air Conditioning
  • Carpet
  • Dining Room
  • Dishwasher
  • Fireplace
  • Garbage Disposal
  • Hardwood Floors
  • Heat - Central
  • Heat - Floor/Wall
  • Heating
  • Kitchen
  • Living Room
  • Microwave
  • Patio, Balcony, Porch or Deck
  • Refrigerator

Laundry

  • Washer/Dryer in Unit

Shopping Centers

Bethany-East Shopping Center Walk: 16 min Distance: 0.9 mi
16th & Bethany Center Walk: 16 min Distance: 0.9 mi
Uptown Center Walk: 17 min Distance: 0.9 mi

Military

Phoenix Sky Harbor Airport Air Guard Station Drive: 18 min Distance: 8.9 mi

Transit / Subway

Central Ave/Camelback Walk: 62 min Distance: 3.2 mi
7Th Ave/Camelback Walk: 68 min Distance: 3.5 mi
Campbell/Central Ave Walk: 68 min Distance: 3.6 mi
Indian School/Central Ave Drive: 10 min Distance: 4.2 mi
Osborn/Central Ave Drive: 12 min Distance: 4.9 mi

Airports

Phoenix Sky Harbor International Drive: 18 min Distance: 9.0 mi
Phoenix-Mesa Gateway Drive: 50 min Distance: 35.8 mi

Colleges and Universities Nearby

Phoenix College Drive: 15 min Distance: 5.8 mi
University of Arizona Drive: 14 min Distance: 7.0 mi
DeVry University, Arizona Drive: 17 min Distance: 8.0 mi
Argosy University Drive: 18 min Distance: 8.2 mi

Parks and Recreation

Granada Park Walk: 19 min Distance: 1.0 mi
Desert Storm Park Walk: 24 min Distance: 1.3 mi
Tonto National Forest Walk: 50 min Distance: 2.6 mi
Steele Indian School Park Walk: 71 min Distance: 3.7 mi
Dreamy Draw Recreation Area Drive: 13 min Distance: 7.5 mi

Schools

Madison #1 Elementary School
Grades K-8
Public
5
Out of 10
Madison Rose Lane School
Grades PK-5
Public
8
Out of 10
Camelback High School
Grades 9-12
Public
3
Out of 10
Madison Christian Pre-School
Grades PK-8
Private
NR
Out of 10

Ratings

Walkability

Fairly friendly

Walkability

50/ 100

Transit

Somewhat friendly

Transit

20/ 100

Bikeability

Moderately friendly

Bikeability

60/ 100

Scores provided by Local Logic

Sound

Active

Sound

77/ 100

TrafficBusy
AirportCalm
BusinessCalm

Data provided by HowLoud®

About the Listing Agent

Primary Contact Photo

Jennifer Taege

LISTING AGENT

Compass

I'm Jen Taege, Associate Broker at Compass and co-founder of The Taege Team, serving buyers and sellers across Phoenix, Scottsdale, Paradise Valley, and the greater Valley. With 12+ years in real estate and 22+ years in sales, we lead with market data, clear communication, and skilled negotiation, so you always know where you stand, whether you're buying your first home, selling a multimillion-dollar property, or managing a rental. Luxury isn't a price point, it's an experience: every client gets the same transparency, discretion, and hands-on guidance from contract to close. Member: National Association of REALTORS®, Phoenix Association of REALTORS®, Prescott Area Association of REALTORS®. Certified Professional Property Stager®. (602) 663-0174 | thetaegeteam.com

Protect yourself from scams.  Learn More