

1113 S 10th St, Omaha, NE 68108
1113 S 10th St, Omaha, NE 68108
Map -
Url: http://offcampushousing.creighton.edu/housing/property/1113-s-10th-street-unit-6/px1hv2s
Phone Number: (402) 971-6110
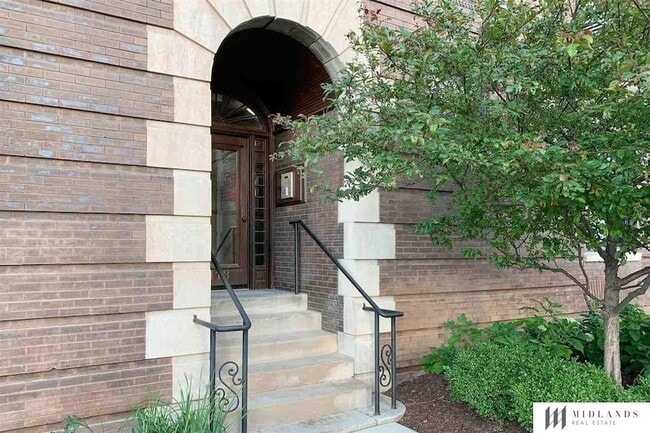
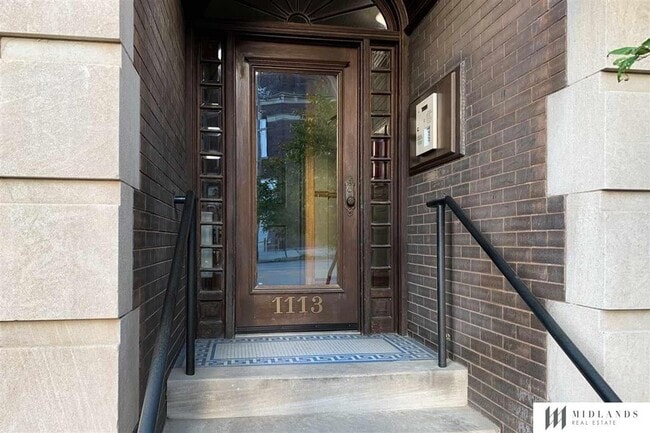
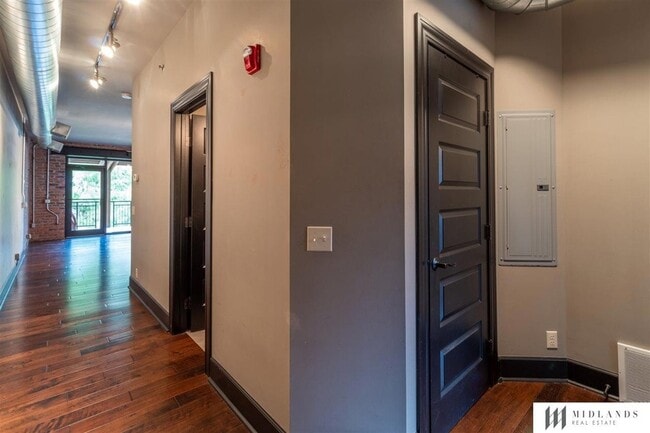
Data provided by TravelTime
| Number of Bedrooms | Number of Bathrooms | Rent Range | Square Footage | Name of Floor Plan | Unit Number | Availability | Newly Added | View More Details |
|---|
Fees and Policies
The fees listed below are community-provided and may exclude utilities or add-ons. All payments are made directly to the property and are non-refundable unless otherwise specified.
- Garage
Convenient For
- Undergraduates
- Graduate Students
- Faculty/Staff
Contact
Midlands Real Estate
JoAnne Pugh
Protect yourself from fraud. Do not send money to anyone you don't know.
Amenities
Unit Features
- Air Conditioning
- Dishwasher
- Heat - Central
- Heat - Floor/Wall
- Heating
- Kitchen
- Microwave
- Patio, Balcony, Porch or Deck
- Refrigerator
- Stove
Shopping Centers
| 2601 S 13th St | Walk: 23 min | Distance: 1.2 mi |
|---|---|---|
| Westwood Place | Walk: 27 min | Distance: 1.4 mi |
| 1612-1620 Vinton St | Walk: 27 min | Distance: 1.4 mi |
Airports
| Eppley Airfield | Drive: 11 min | Distance: 4.3 mi |
|---|
Colleges and Universities Nearby
| Creighton University | Walk: 41 min | Distance: 2.1 mi |
|---|---|---|
| Univ. of Nebraska Medical | Walk: 56 min | Distance: 2.9 mi |
| Clarkson College | Walk: 58 min | Distance: 3.0 mi |
| Metro C.C. of Omaha, S Omaha | Drive: 9 min | Distance: 5.1 mi |
Parks and Recreation
| Omaha Children's Museum | Walk: 22 min | Distance: 1.2 mi |
|---|---|---|
| Lauritzen Gardens | Walk: 31 min | Distance: 1.7 mi |
| Omaha's Henry Doorly Zoo | Walk: 35 min | Distance: 1.8 mi |
| Lewis & Clark National Historic Trail | Walk: 29 min | Distance: 1.5 mi |
| Narrows River Park | Drive: 11 min | Distance: 4.7 mi |
Schools
Duchesne Academy Of The Sacred Heart
Grades PK-12
Private
NR
Out of 10
All Saints Catholic School
Grades PK-8
Private
NR
Out of 10
Central High School
Grades 9-12
Public
5
Out of 10
Norris Middle School
Grades 6-8
Public
3
Out of 10
PINE ELEMENTARY SCHOOL
Grades PK-5
Public
1
Out of 10




About the Listing Agent

JoAnne joined Midlands Real Estate in 2017 as an owner and REALTOR®. She has owned and managed rental properties for over 20 years. As a lifelong resident of the Omaha Metro area, she has extensive knowledge of local communities and the market. She would love to put her knowledge and passion to work for you whether you're buying, selling, or investing.