* Price shown is total price based on community-supplied monthly required fees. Excludes user-selected optional fees and variable or usage-based fees and required charges due at or prior to move-in or at move-out. View Fees and Policies for details. Price, availability, fees, and any applicable rent special are subject to change without notice. * Square footage definitions vary. Displayed square footage is approximate.
Fees and Policies
The fees listed below are community-provided and may exclude utilities or add-ons. All payments are made directly to the property and are non-refundable unless otherwise specified.
Cats Allowed
Fee Not Specified
Dogs Allowed
Fee Not Specified
Convenient For
Undergraduates
Graduate Students
Faculty/Staff
1332 E WHITTON AVE, PHOENIX AZ
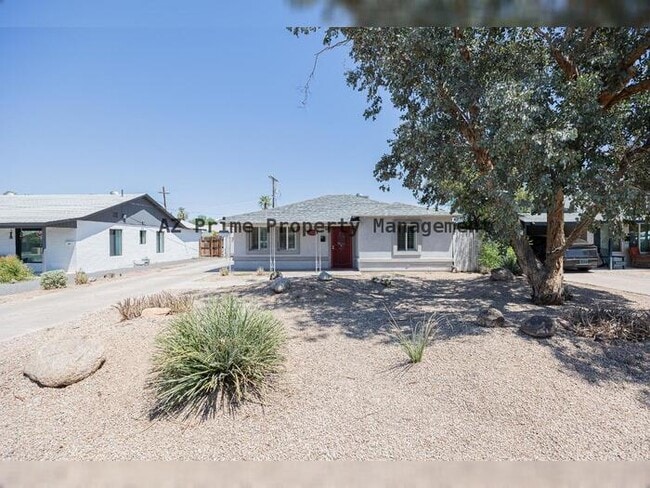
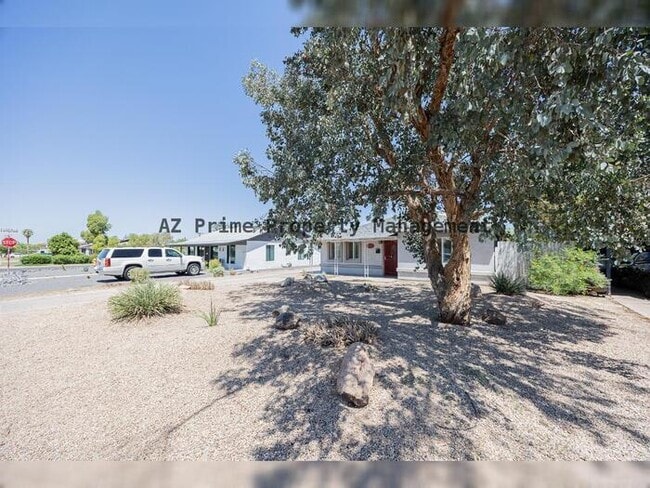
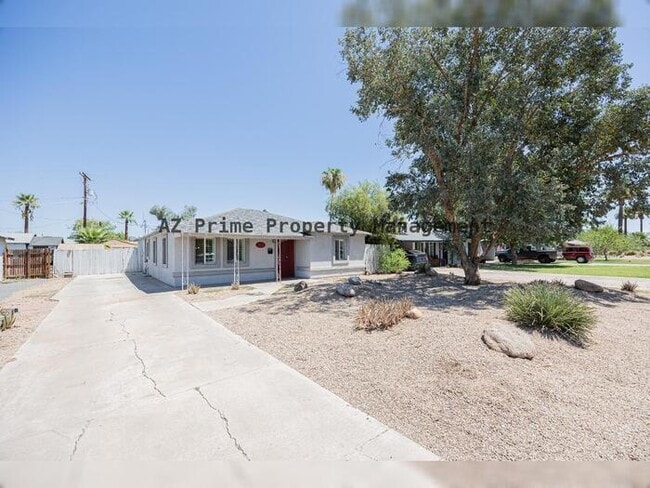
Expansive Contemporary 4/3 Phoenix Home with Exceptional Space and Views. Experience elevated living in this spacious Phoenix home designed with comfort, style, and convenience in mind. Featuring wood-look tile flooring, a modern kitchen with... stainless steel appliances, and an open layout that flows into the expansive living area, this home is perfect for entertaining. Enjoy two primary suites, each with a private enclosed bathroom and walk in closet, plus oversized bedrooms with generous storage. Additional highlights include washer and dryer hookups, extended off-street parking, and a large backyard with beautiful mountain views. Ideally located, this home offers the perfect combination of modern finishes, functional spaces, and relaxed Arizona living.
Visit for additional pictures, videos, rental lease terms, and how to view property in person! *The information contained in this ad is accurate to the best of our knowledge. AZ Prime Property Management is not responsible for any errors or omissions in the wording or content of this information*
Federal Occupancy Guidelines followed: Max 2 per bedroom + 1 additional occupant; Max 2 per studio. Please get in touch with AZ Prime Property Management for available move-in dates.
Our Rental Homes Reflected are Rented in the Current Conditions at the Time of Viewing.
AZ Prime Property Management Equal Opportunity Housing License #LC665152000 Designated Broker: Bonnie Burns #BR109023000
-Online Applications are located at AZ Prime Property Management under the "Online Applications" tab. -Affordable Renter's Insurance Thru AssetProtect.
AZ Prime Property Management does not advertise on Craigslist or Facebook. This property allows self guided viewing without an appointment. Contact for details.
Contact
Protect yourself from fraud. Do not send money to anyone you don't know.