Data provided by TravelTime

Last Updated:
Floor Plan Models and Units
Number of BedroomsNumber of BathroomsRent RangeSquare FootageName of Floor PlanUnit NumberAvailabilityNewly AddedView More Details
Beds Baths Rent Sq. Ft. Availability
1 Bathroom
$1,300
750 7/20/26

New

7/20/26 $1,300
750Sq. Ft.
* Price shown is total price based on community-supplied monthly required fees. Excludes user-selected optional fees and variable or usage-based fees and required charges due at or prior to move-in or at move-out. View Fees and Policies for details. Price, availability, fees, and any applicable rent special are subject to change without notice. * Square footage definitions vary. Displayed square footage is approximate.

Fees and Policies

The fees listed below are community-provided and may exclude utilities or add-ons. All payments are made directly to the property and are non-refundable unless otherwise specified.

Cats Allowed

  • Fee Not Specified

Dogs Allowed

  • Fee Not Specified

Convenient For

  • Undergraduates
  • Graduate Students
  • Faculty/Staff

1736 W Sherman St

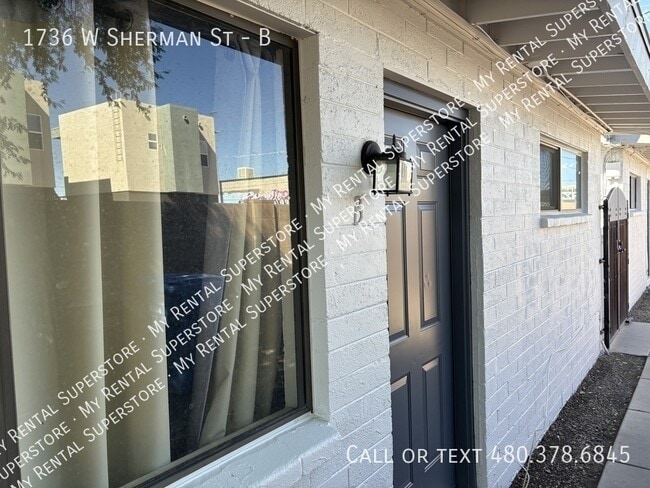
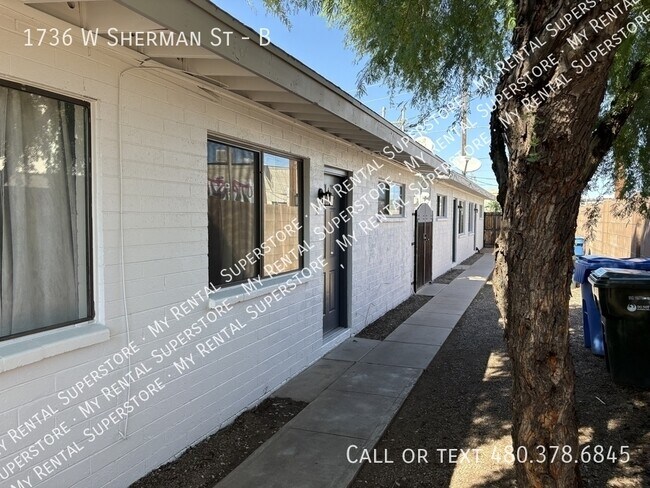
Welcome home to this well-maintained 2-bedroom, 1-bathroom apartment offering 750 square feet of comfortable living space. This inviting home features everything you need for convenient everyday living.

Apartment Features:

2 spacious bedrooms
1...
full bathroom
750 sq. ft. of living space
Washer and dryer included
Refrigerator
Stove/oven
Dishwasher
Garbage disposal

Enjoy a private backyard with a small patio with the washer and dryer are conveniently located on the patio.

Community Amenities:

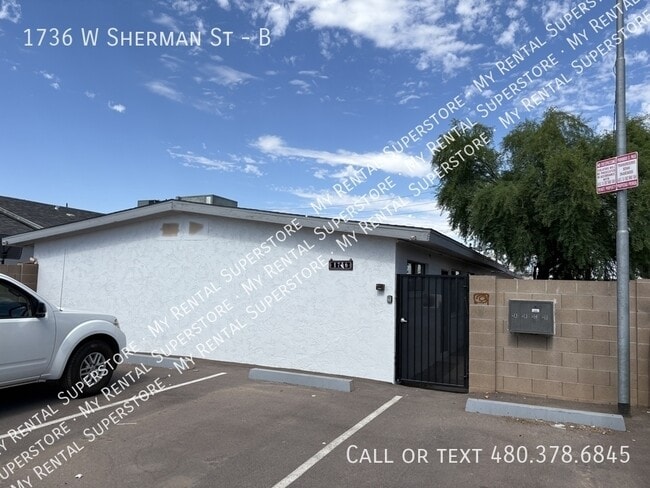
Controlled community gate access with key entry
One assigned parking space

This apartment offers a great combination of comfort, convenience, and security in a gated community.

Interior photos and showings begin after tenant vacates. Available for move in 7/20 or after.

Rent + $50 Monthly Resident Benefits (air filters, credit reporting, 24/7 maintenance coordination and more)
Pets by approval, 1X Pet Fee $300
$75/application fee. All adults MUST apply.

Contact

Protect yourself from fraud. Do not send money to anyone you don't know.

Amenities

Unit Features

  • Air Conditioning
  • Dishwasher
  • Microwave
  • Refrigerator

Laundry

  • Washer/Dryer in Unit

Unique Features

  • SharedYard

Shopping Centers

1928 W Buckeye Rd Walk: 8 min Distance: 0.5 mi
Progress Plaza Walk: 22 min Distance: 1.1 mi
Central & Grant Retail Center Walk: 30 min Distance: 1.6 mi

Military

Phoenix Sky Harbor Airport Air Guard Station Drive: 13 min Distance: 6.1 mi

Transit / Subway

Jefferson/1St Ave Walk: 33 min Distance: 1.7 mi
Washington/Central Ave Walk: 35 min Distance: 1.9 mi
Van Buren/Central Ave Walk: 39 min Distance: 2.0 mi
3Rd St/Washington Walk: 39 min Distance: 2.0 mi
Van Buren/1St Ave Walk: 39 min Distance: 2.0 mi

Airports

Phoenix Sky Harbor International Drive: 14 min Distance: 6.3 mi
Phoenix-Mesa Gateway Drive: 45 min Distance: 33.2 mi

Colleges and Universities Nearby

Arizona State Univ., Downtown Walk: 44 min Distance: 2.3 mi
University of Arizona Walk: 51 min Distance: 2.6 mi
Phoenix College Drive: 10 min Distance: 4.1 mi
Grand Canyon University Drive: 14 min Distance: 6.5 mi

Parks and Recreation

Colter Park Walk: 3 min Distance: 0.2 mi
Alkire Park Walk: 12 min Distance: 0.6 mi
Civic Space Park Walk: 41 min Distance: 2.1 mi
Arizona Science Center Walk: 43 min Distance: 2.3 mi
Japanese Friendship Garden Walk: 47 min Distance: 2.4 mi

Schools

Mary McLeod Bethune School
Grades PK-8
Public
5
Out of 10
Central High School
Grades 9-12
Public
3
Out of 10
K12 International Academy
Grades K-12
Private
NR
Out of 10
Phoenix Christian Academy
Grades PK-5
Private
NR
Out of 10

Ratings

Walkability

Fairly friendly

Walkability

40/ 100

Transit

Fairly friendly

Transit

40/ 100

Bikeability

Moderately friendly

Bikeability

60/ 100

Scores provided by Local Logic

Sound

Active

Sound

72/ 100

TrafficBusy
AirportActive
BusinessActive

Data provided by HowLoud®

Protect yourself from scams.  Learn More