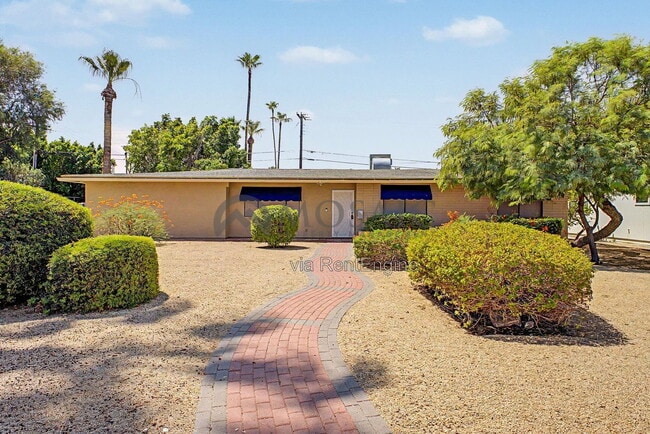
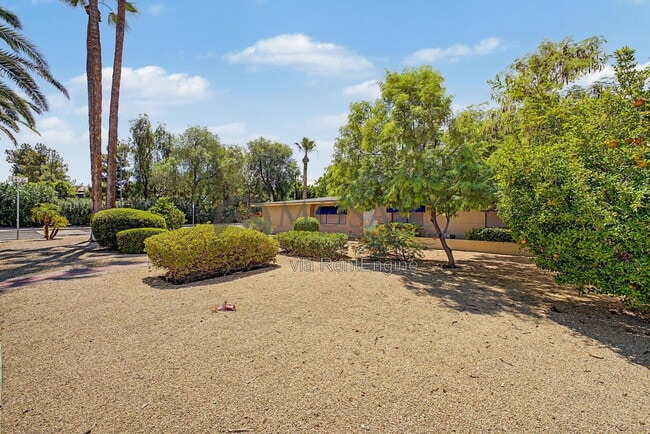
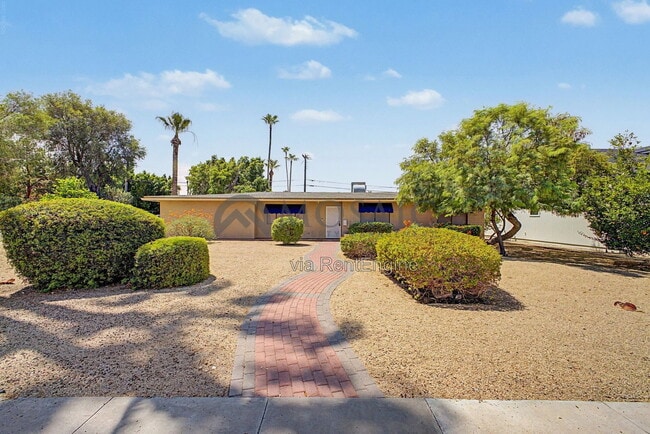
* Price shown is total price based on community-supplied monthly required fees. Excludes user-selected optional fees and variable or usage-based fees and required charges due at or prior to move-in or at move-out. View Fees and Policies for details. Price, availability, fees, and any applicable rent special are subject to change without notice. * Square footage definitions vary. Displayed square footage is approximate.
Convenient For
Undergraduates
Graduate Students
Faculty/Staff
3333 East Medlock Drive
Sunshine, splashing, and a backyard built for it — this three-bedroom, two-bathroom house hands you 1,693 square feet of easygoing Phoenix living, with a sparkling pool waiting to become the star of your summer.
Let's talk outdoors first, because... that is where this place truly shines. The pool anchors a backyard made for cannonballs, twilight swims, and those weekend cookouts where the burgers somehow taste better under an Arizona sky. Whether you crave a morning dip or a lounge chair and a good book, the outdoor space delivers a private oasis right beyond your door.
Inside, the layout keeps things practical and bright. The primary bedroom offers a peaceful place to recharge after a full day, while two additional bedrooms happily adapt to guests, additional space, or the home office that finally coaxes you off the couch. Both bathrooms handle the morning rush without turning into a bottleneck, and the living areas flow with an unfussy comfort that makes daily routines feel effortless.
The location truly stands out. With Safeway just minutes away, grocery shopping is quick and convenient. Phoenix Country Day School is within easy reach, making daily commutes simple, while Kachina Park provides a nearby green space perfect for recreation, picnics, or enjoying the outdoors. Residents will also appreciate being close to some of the area's premier dining destinations, including Morton's The Steakhouse, The Capital Grille, Tarbell's, and Vincent on Camelback, all within approximately a 5-mile radius.
Comfortable, connected, and ready for a splash, this home is eager to welcome you. Schedule your tour today before someone else dives in first.
Pool service and landscaping are included.
Pets - No cats, dogs allowed.
General information: If pets are allowed at the home, there is a $30 per month / per pet fee. Pet approval is not guaranteed and some homes are not pet friendly. Approval varies based on type, size, breed, age and other relevant items.
All occupants 18 years or older must apply and there is a $55 application fee per applicant (nonrefundable). Providing accurate information for employers and landlords as well as submitting all required documents upfront helps speed up the application process.
A 12-month minimum lease term is required but longer lease terms are negotiable.
Upon application approval and to take the home off the market, the lease must be signed by all tenants and the security deposit paid. Failure to do so within 48 hours may result in cancellation so that other, more serious applicants, can move forward. A $225 one-time lease preparation fee, the non refundable cleaning fee and first month's rent are due prior to move-in.
Recurring monthly charges consist of monthly rent, 3% administration fee, $30 per pet rent (if applicable and does not apply to assistive animals), utility charge (if noted in the property listing) and other fees as noted in listing (HOA amenity fee, parking fee, etc).
*All information including advertised rent and other charges are deemed reliable but not guaranteed and are subject to change.
By submitting your information on this page you consent to being contacted by the Property Manager and RentEngine via SMS, phone, or email.
Contact
Protect yourself from fraud. Do not send money to anyone you don't know.