* Price shown is total price based on community-supplied monthly required fees. Excludes user-selected optional fees and variable or usage-based fees and required charges due at or prior to move-in or at move-out. View Fees and Policies for details. Price, availability, fees, and any applicable rent special are subject to change without notice. * Square footage definitions vary. Displayed square footage is approximate.
Convenient For
Undergraduates
Graduate Students
Faculty/Staff
3840 North 43rd Avenue
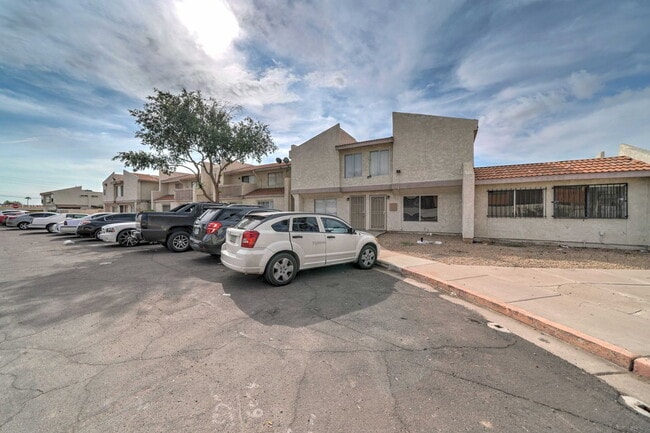
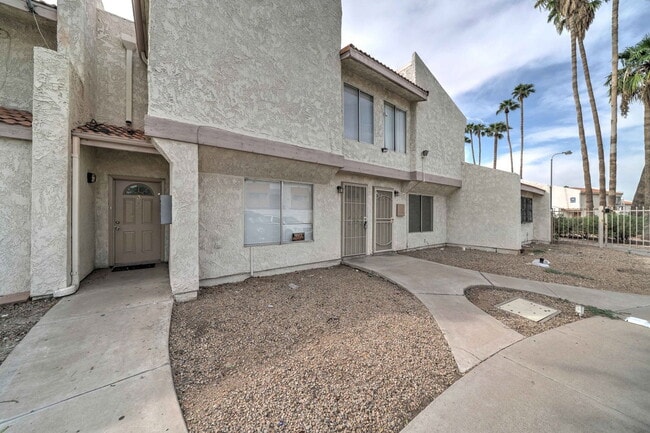
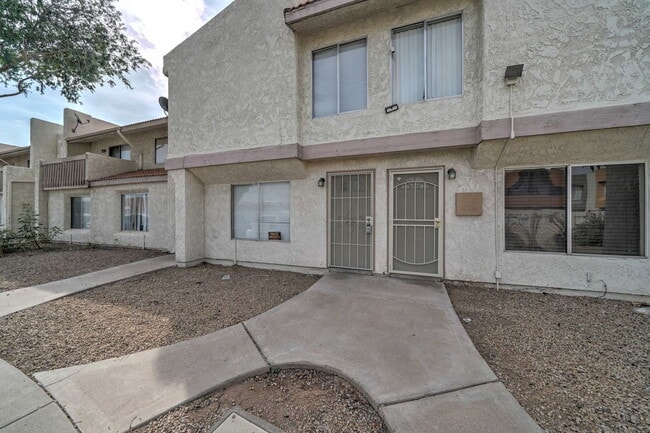
This 2 bedroom, 2 bathroom two story condo features all tile flooring, large walk-in closets in both bedrooms, a private enclosed patio, and covered parking. There is copious amounts of natural light, plenty of storage throughout the condo, fenced-in... , covered patio, and a spacious eat-in kitchen. This community features a children's playground and large amounts of walking and biking paths. You will not want to miss out on this fabulous 2-story condo!
One time charges: $350.00 Non-refundable Cleaning Fee $250.00 Non-refundable Pet Fee (per pet, if applicable) $150.00 One Time Admin Fee Security Deposit 1-1.5x rent
Click here to schedule a showing for this or any other properties:
AMENITIES: * Disposal * Cable-ready * Dishwasher * Pets Upon Approval * Pets Allowed * Unfurnished * Multi Level * Air Conditioning * Tile * Rock Front * Oven / Range * Refrigerator * Rock Back * Assigned Outdoor Parking * Hardwood * 1 Carport * Covered Patio * Washer/Dryer Hookup * Private Backyard * Front Yard Landscape Included * Playground * Refrigerator Included * Patio * Near Bus Stop * Range/oven * Walk-in closet * Near Bus Stops * Near Shopping * Near Schools * Blinds * Fenced Yard * Storage * stove * Wood Floors * Wood-Like Flooring * Low Maintenance Landscaping * Desert Landscaping * Desert Landscaping Front Yard * Low Maintenance Frontyard * Tile Floors * Children's Playground
By submitting your information on this page you consent to being contacted by the Property Manager and RentEngine via SMS, phone, or email.
Contact
Protect yourself from fraud. Do not send money to anyone you don't know.