Data provided by TravelTime

Last Updated:
Floor Plan Models and Units
Number of BedroomsNumber of BathroomsRent RangeSquare FootageName of Floor PlanUnit NumberAvailabilityNewly AddedView More Details
Beds Baths Rent Sq. Ft. Availability
1.5 Bathrooms $1,600 1,700 Available Now

New

Available Now $1,600 1,700Sq. Ft.
* Price shown is total price based on community-supplied monthly required fees. Excludes user-selected optional fees and variable or usage-based fees and required charges due at or prior to move-in or at move-out. View Fees and Policies for details. Price, availability, fees, and any applicable rent special are subject to change without notice. * Square footage definitions vary. Displayed square footage is approximate.

Fees and Policies

The fees listed below are community-provided and may exclude utilities or add-ons. All payments are made directly to the property and are non-refundable unless otherwise specified.

Cats Allowed

  • Fee Not Specified

Dogs Allowed

  • Fee Not Specified

Convenient For

  • Undergraduates
  • Graduate Students
  • Faculty/Staff

6116 Pinkney St

DESCRIPTION:
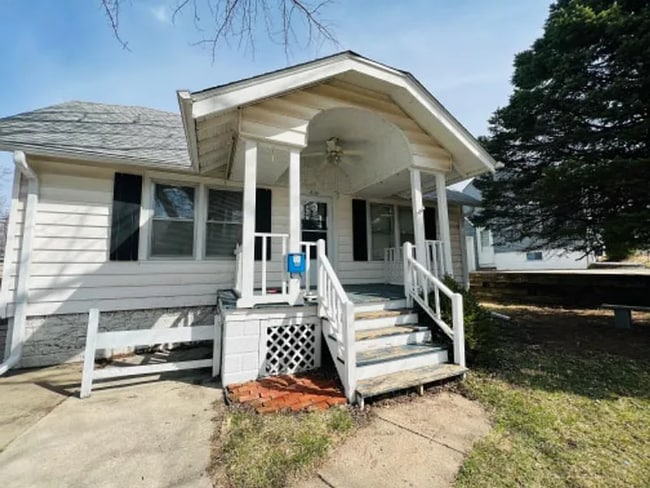
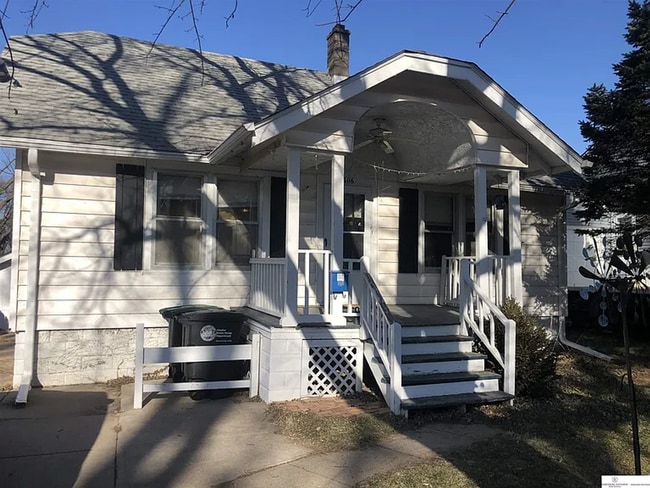
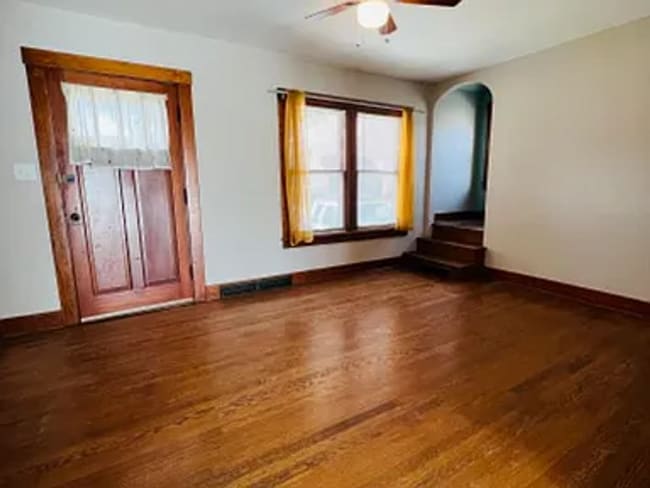
Classic 1925 Benson bungalow with the original character intact. Oak hardwood floors run throughout the main level, the doorways and built-ins are original, and the layout flows the way these old Benson homes were meant to. Walk in...
through the covered front porch into a living room with an arched alcove and built-in shelving, then through to a dining room flanked by twin built-in china cabinets that frame the sliding glass doors out to the back deck.
The main floor has two bedrooms and a full bath. The bath has classic black-and-white tile work, white subway walls with black accent tiles, a tub/shower combo, and a pedestal sink, very period appropriate. Upstairs, the entire 1.5 story attic level has been finished into a huge third bedroom (352 sq ft) with vaulted ceilings, painted wood floors, and great natural light. Use it as a primary suite, kids' room, or bonus space.
The kitchen has painted cabinets, included appliances (range, microwave, dishwasher), and a window over the sink. It's dated but functional, plenty of storage, and lots of counter space.

Downstairs, the basement is mostly finished with parquet wood flooring, drop ceiling, and built-in shelving — solid extra living space for a rec room, office, or play area. There's a half bath down here too.
Outside is where this place really shines. The 324 sq ft wood deck off the dining room is huge, perfect for grilling and entertaining, and the backyard is fully fenced. There's also an in-ground sprinkler system and a 528 sq ft detached 2-car garage. You're a short walk from the Benson Maple Street entertainment district with all the bars, restaurants, and shops, and a quick drive to UNO, Memorial Park, and Midtown.
Central A/C and forced-air heat throughout.
DETAILS:

3 bedrooms / 1 full bath / 1 half bath
1,152 sq ft main + upper (800 sq ft main floor + 352 sq ft upper) + 350 sq ft finished basement
Original oak hardwood floors throughout main level
Built-in china cabinets and arched alcove with built-in shelving
Classic black-and-white tile bathroom
Huge upstairs bedroom with vaulted ceilings (352 sq ft)
Finished basement with half bath
Included appliances (range, microwave, dishwasher)
2-car detached garage (528 sq ft)
324 sq ft wood deck + 84 sq ft covered front porch
Fully fenced backyard
In-ground sprinkler system
Central A/C + forced-air heat
Built 1925, 1.5 story bungalow on 0.15 acres
Benson neighborhood, walk to Maple Street
Schools: Omaha Public Schools

CLOSING:
To apply, contact Red Key Real Estate directly or apply through the listing at
This property does not accept Section 8 / Housing Choice Vouchers.

Contact

Protect yourself from fraud. Do not send money to anyone you don't know.

Amenities

Unit Features

  • Air Conditioning
  • Basement
  • Dishwasher
  • Garden/Yard
  • Microwave
  • Patio, Balcony, Porch or Deck
  • Refrigerator

Unique Features

  • Detached Garage
  • Enclosed Porch (covered front porch)
  • Hardwood Floors
  • Off-Street Parking
  • Pet Friendly
  • Range/Stove

Shopping Centers

Miller Plaza Walk: 18 min Distance: 1.0 mi
Ames Plaza Walk: 18 min Distance: 1.0 mi

Airports

Eppley Airfield Drive: 17 min Distance: 8.3 mi

Colleges and Universities Nearby

Univ. of Nebraska Medical Walk: 67 min Distance: 3.5 mi
Clarkson College Walk: 65 min Distance: 3.4 mi
Metro C.C. of Omaha, Ft Omaha Walk: 67 min Distance: 3.5 mi
Omaha Drive: 12 min Distance: 4.6 mi

Parks and Recreation

Glenn Cunningham Lake Drive: 10 min Distance: 5.5 mi
Omaha Children's Museum Drive: 12 min Distance: 5.7 mi
Lewis & Clark National Historic Trail Drive: 15 min Distance: 6.4 mi
Lauritzen Gardens Drive: 17 min Distance: 8.4 mi
Omaha's Henry Doorly Zoo Drive: 17 min Distance: 8.8 mi

Schools

Benson West Elementary School
Grades PK-5
Public
5
Out of 10
Monroe Middle School
Grades 6-8
Public
3
Out of 10
Benson Magnet High School
Grades 9-12
Public
1
Out of 10
St. Bernard Catholic School
Grades PK-8
Private
NR
Out of 10
Marian High School
Grades 9-12
Private
NR
Out of 10

Ratings

Walkability

Fairly friendly

Walkability

50/ 100

Transit

Somewhat friendly

Transit

30/ 100

Bikeability

Fairly friendly

Bikeability

40/ 100

Scores provided by Local Logic

Protect yourself from scams.  Learn More