Data provided by TravelTime

Last Updated:
Floor Plan Models and Units
Number of BedroomsNumber of BathroomsRent RangeSquare FootageName of Floor PlanUnit NumberAvailabilityNewly AddedView More Details
Beds Baths Rent Sq. Ft. Availability
2 Bathrooms
$3,200
2,406 7/10/26

New

7/10/26 $3,200
2,406Sq. Ft.
* Price shown is total price based on community-supplied monthly required fees. Excludes user-selected optional fees and variable or usage-based fees and required charges due at or prior to move-in or at move-out. View Fees and Policies for details. Price, availability, fees, and any applicable rent special are subject to change without notice. * Square footage definitions vary. Displayed square footage is approximate.

Fees and Policies

The fees listed below are community-provided and may exclude utilities or add-ons. All payments are made directly to the property and are non-refundable unless otherwise specified.

Dogs Allowed

  • Fee Not Specified

Convenient For

  • Undergraduates
  • Graduate Students
  • Faculty/Staff

6326 N 14th Pl

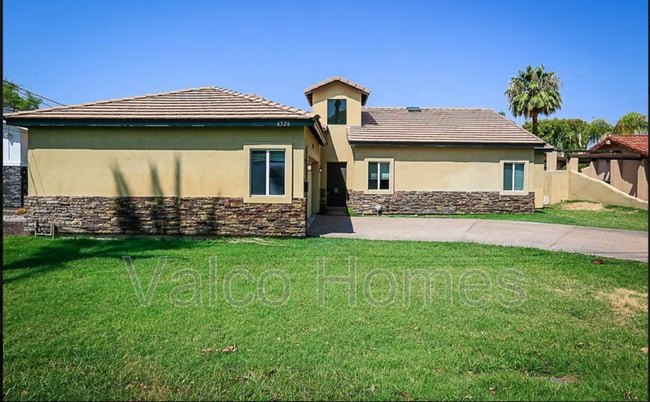
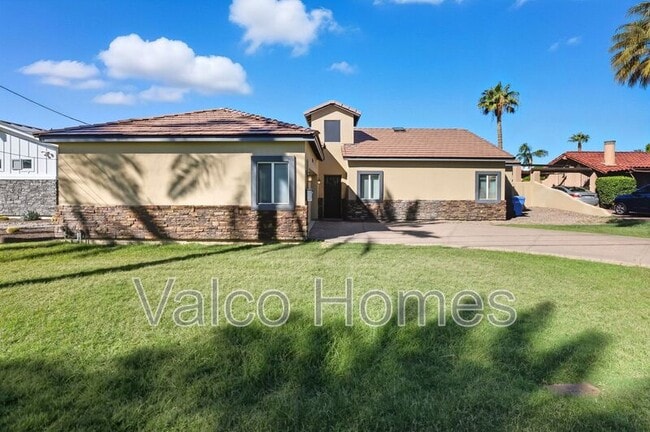
Stunning 3 Bedroom/2 Bathroom Home in Central Phoenix

Welcome to your new home in the heart of Phoenix! This captivating 3-bedroom, 2-bathroom residence offers a perfect blend of style, comfort, and convenience. From the moment you step inside,...
you'll see many features that make this property unique.

Open Floor Concept: As you enter, you'll discover a spacious open floor plan that offers endless possibilities. With tasteful upgrades throughout, this home is designed for modern living.

Versatile Office/Den: An extra room provides flexibility for an office, den, or guest room, adapting to your lifestyle needs.

Elegance in Details: Vaulted ceilings, fresh two-tone paint, beautiful tile flooring, and recessed lighting provide a touch of elegance in every room.

Gourmet Kitchen: The open kitchen is a chef's dream, equipped with stainless steel appliances, granite countertops, a kitchen island, and a generous breakfast bar.

Primary Suite Retreat: The main bedroom features a spacious en suite bathroom with upgraded tile, a dual sink vanity, and a separate shower/soaking tub, offering a private oasis.

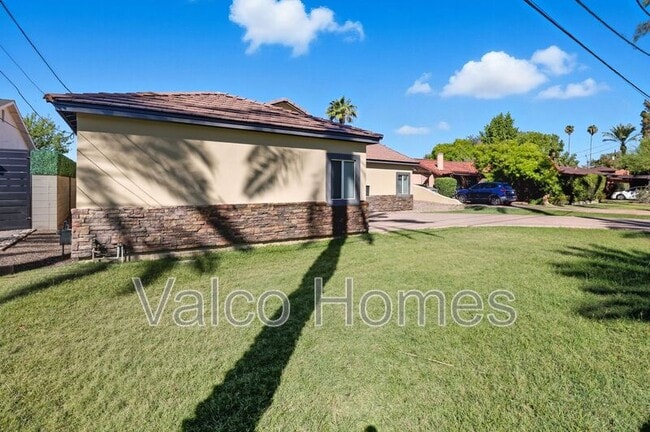
Outdoor Delight: Step outside to your covered patio and a spacious grassy yard. It's the perfect spot to enjoy Arizona's beautiful weather and host outdoor gatherings.

Convenient Location: This home is conveniently located near restaurants, shopping centers, and the 51 freeway, providing easy access to everything you need.

It is an opportunity you will want to take advantage of. Contact us today to schedule a self guided viewing and make this beautiful property your new home!

Apply now:
virtual tour:

Monthly rent: $ 3200
Refundable Security Deposit: $3200
Refundable Cleaning Deposit: $400
Refundable Pet Deposit: $300
Non-Refundable Rekey Fee: $150
Non-Refundable Application Fee: $65 (per applicant)

Contact

Protect yourself from fraud. Do not send money to anyone you don't know.

Shopping Centers

Uptown Center Walk: 12 min Distance: 0.6 mi
16th & Bethany Center Walk: 15 min Distance: 0.8 mi
Squaw Peak Plaza Walk: 17 min Distance: 0.9 mi

Military

Phoenix Sky Harbor Airport Air Guard Station Drive: 17 min Distance: 9.2 mi

Transit / Subway

Central Ave/Camelback Walk: 58 min Distance: 3.0 mi
7Th Ave/Camelback Walk: 65 min Distance: 3.4 mi
Campbell/Central Ave Walk: 65 min Distance: 3.4 mi
Glendale/19Th Ave Walk: 62 min Distance: 3.2 mi
Indian School/Central Ave Walk: 72 min Distance: 3.8 mi

Airports

Phoenix Sky Harbor International Drive: 16 min Distance: 9.4 mi
Phoenix-Mesa Gateway Drive: 49 min Distance: 36.2 mi

Colleges and Universities Nearby

Phoenix College Drive: 12 min Distance: 5.4 mi
DeVry University, Arizona Drive: 12 min Distance: 5.6 mi
Argosy University Drive: 12 min Distance: 5.7 mi
Grand Canyon University Drive: 14 min Distance: 5.8 mi

Parks and Recreation

Desert Storm Park Walk: 31 min Distance: 1.6 mi
Granada Park Walk: 20 min Distance: 1.1 mi
Steele Indian School Park Walk: 68 min Distance: 3.5 mi
Tonto National Forest Drive: 9 min Distance: 4.2 mi
Dreamy Draw Recreation Area Drive: 9 min Distance: 6.1 mi

Schools

Madison Rose Lane School
Grades PK-5
Public
8
Out of 10
Madison #1 Elementary School
Grades K-8
Public
5
Out of 10
North High School
Grades 9-12
Public
2
Out of 10
Madison Christian Pre-School
Grades PK-8
Private
NR
Out of 10

Ratings

Walkability

Fairly friendly

Walkability

50/ 100

Transit

Somewhat friendly

Transit

30/ 100

Bikeability

Moderately friendly

Bikeability

70/ 100

Scores provided by Local Logic

Sound

Active

Sound

76/ 100

TrafficBusy
AirportCalm
BusinessCalm

Data provided by HowLoud®

Protect yourself from scams.  Learn More