* Price shown is total price based on community-supplied monthly required fees. Excludes user-selected optional fees and variable or usage-based fees and required charges due at or prior to move-in or at move-out. View Fees and Policies for details. Price, availability, fees, and any applicable rent special are subject to change without notice. * Square footage definitions vary. Displayed square footage is approximate.
Fees and Policies
The fees listed below are community-provided and may exclude utilities or add-ons. All payments are made directly to the property and are non-refundable unless otherwise specified.
Cats Allowed
Fee Not Specified
Dogs Allowed
Fee Not Specified
Convenient For
Undergraduates
Graduate Students
Faculty/Staff
6808 N 30th St
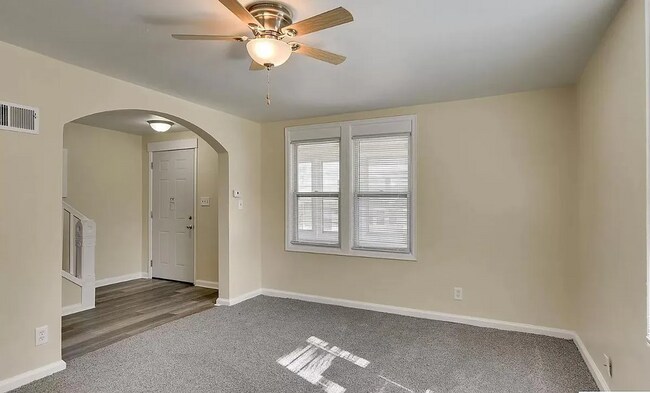
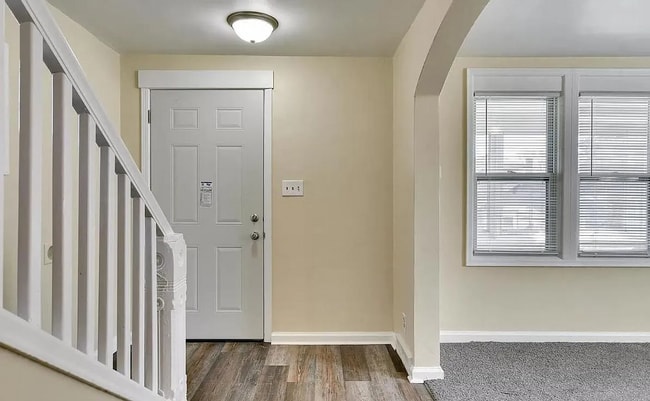
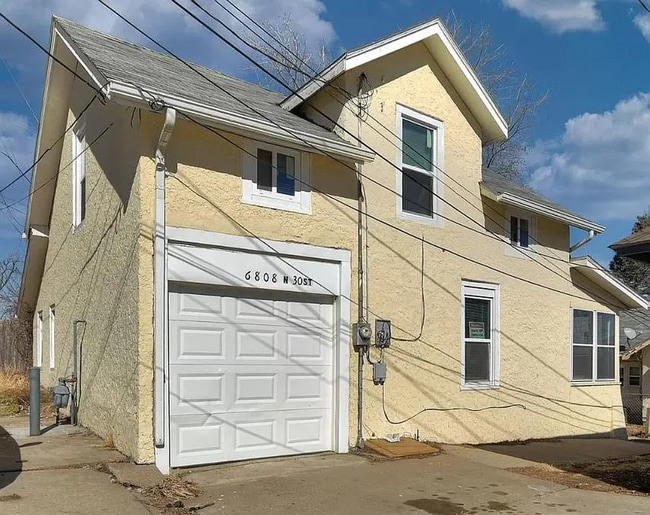
This 1922 stucco home sits on a quiet stretch of N. 30th in north Omaha and has been freshly updated inside. You get the kind of period architectural touches that don't get built into new homes anymore, like arched doorways, original wide-trim... woodwork, and glass doorknobs, paired with new paint and refreshed finishes. The main level has a bright living room with a ceiling fan and an arched opening into the entry and staircase area. The kitchen has been redone with white cabinets, a double basin sink, and natural light from two windows. The bathroom is updated with a clean white vanity, tub/shower combo, and vinyl plank flooring. Two bedrooms with fresh carpet round out the home, one upstairs with the cozy sloped-ceiling feel of an older 1.5 story, and one with multiple windows for natural light. A built-in garage handles off-street parking, and the full unfinished basement is open for storage. Central A/C throughout. DETAILS
2 bedrooms / 1 full bathroom 1,336 sq ft above grade (1,024 main + 312 upper) 1,024 sq ft unfinished basement 1.5 story home built 1922, stucco exterior Fresh paint, updated kitchen and bathroom Vinyl plank flooring in main living areas, carpet in bedrooms Period details (arched doorways, glass doorknobs, wide trim) Built-in garage plus driveway Central A/C 0.16 acres, Upland Terrace neighborhood Schools: Minne Lusa Elementary | McMillan Magnet Middle | Omaha North High
CLOSING To apply, contact Red Key Real Estate directly or apply through the listing at This property does not accept Section 8 / Housing Choice Vouchers.
Contact
Protect yourself from fraud. Do not send money to anyone you don't know.