

7208 Pine Dr, La Vista, NE 68128
7208 Pine Dr, La Vista, NE 68128
Map -
Url: http://offcampushousing.creighton.edu/housing/property/7208-pine-drive-unit/d1jp2qh
Phone Number: (402) 313-8754
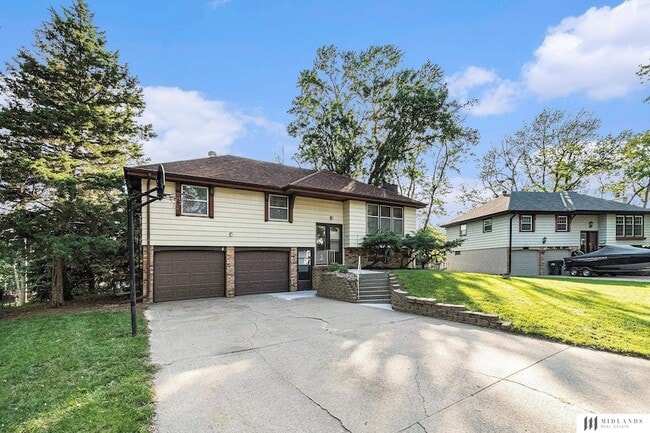
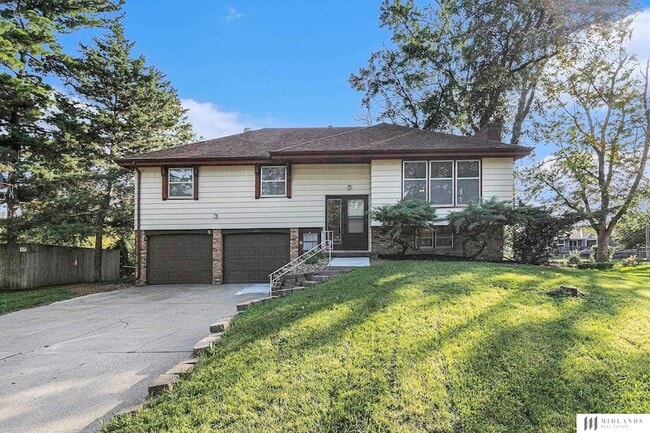
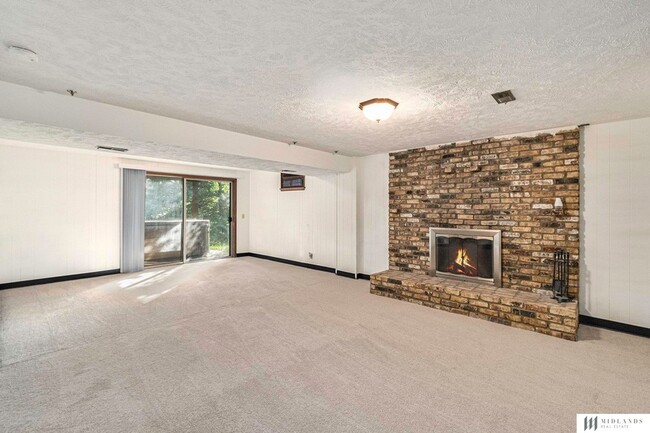
Data provided by TravelTime
| Number of Bedrooms | Number of Bathrooms | Rent Range | Square Footage | Name of Floor Plan | Unit Number | Availability | Newly Added | View More Details |
|---|
Fees and Policies
The fees listed below are community-provided and may exclude utilities or add-ons. All payments are made directly to the property and are non-refundable unless otherwise specified.
Cats
- Cats Allowed
Convenient For
- Undergraduates
- Graduate Students
- Faculty/Staff
Contact
Midlands Real Estate
JoAnne Pugh
Protect yourself from fraud. Do not send money to anyone you don't know.
Amenities
Unit Features
- Air Conditioning
- Basement
- Dishwasher
- Fireplace
- Garbage Disposal
- Heat - Central
- Heat - Floor/Wall
- Heating
- Kitchen
- Microwave
- Refrigerator
- Stove
Shopping Centers
| La Vista Plaza | Walk: 15 min | Distance: 0.8 mi |
|---|---|---|
| Brentwood Square | Walk: 16 min | Distance: 0.8 mi |
| Brentwood Plaza | Walk: 16 min | Distance: 0.9 mi |
Airports
| Eppley Airfield | Drive: 25 min | Distance: 14.3 mi |
|---|
Colleges and Universities Nearby
| Metro C.C. of Omaha, Sarpy Ctr | Walk: 23 min | Distance: 1.2 mi |
|---|---|---|
| Omaha | Drive: 14 min | Distance: 6.3 mi |
| Metro C.C. of Omaha, S Omaha | Drive: 13 min | Distance: 6.7 mi |
| Univ. of Nebraska Medical | Drive: 14 min | Distance: 8.6 mi |
Parks and Recreation
| Fontenelle Forest Nature Center | Drive: 15 min | Distance: 7.8 mi |
|---|---|---|
| Omaha's Henry Doorly Zoo | Drive: 15 min | Distance: 9.4 mi |
| Gifford Farm Education Center | Drive: 21 min | Distance: 9.7 mi |
Schools
Parkview Heights Elementary School
Grades PK-5
Public
5
Out of 10
Liberty Middle School
Grades 6-8
Public
7
Out of 10
Papillion-La Vista Senior High School
Grades 9-12
Public
7
Out of 10
St Gerald School
Grades PK-8
Private
NR
Out of 10
Heartland School
Grades K-12
Private
NR
Out of 10




About the Listing Agent

JoAnne joined Midlands Real Estate in 2017 as an owner and REALTOR®. She has owned and managed rental properties for over 20 years. As a lifelong resident of the Omaha Metro area, she has extensive knowledge of local communities and the market. She would love to put her knowledge and passion to work for you whether you're buying, selling, or investing.