* Price shown is total price based on community-supplied monthly required fees. Excludes user-selected optional fees and variable or usage-based fees and required charges due at or prior to move-in or at move-out. View Fees and Policies for details. Price, availability, fees, and any applicable rent special are subject to change without notice. * Square footage definitions vary. Displayed square footage is approximate.
Fees and Policies
The fees listed below are community-provided and may exclude utilities or add-ons. All payments are made directly to the property and are non-refundable unless otherwise specified.
Fee Not Specified
Requirements
Fee Not Specified
Requirements
Convenient For
Undergraduates
Graduate Students
Faculty/Staff
7801 N 17th Dr-
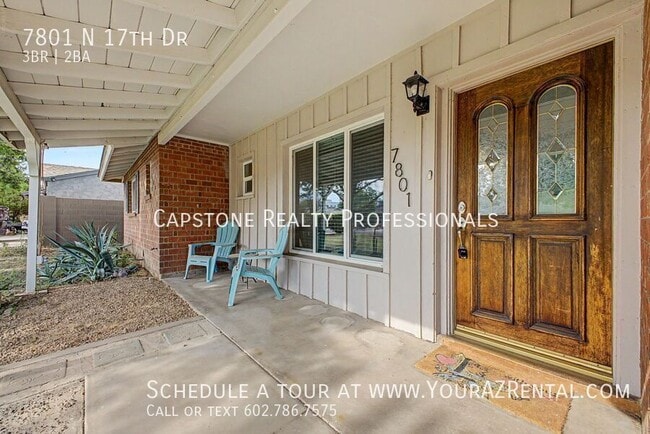
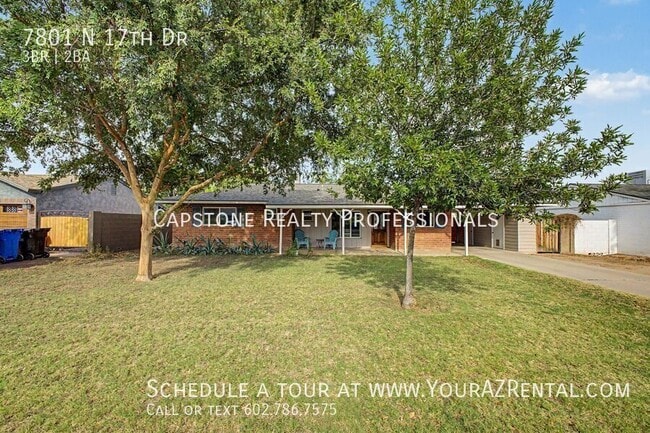
Welcome home to this charming 3-bedroom, 1.5-bathroom red-brick residence nestled in a desirable community just steps from the light rail. Combining timeless curb appeal with comfortable living spaces, this home offers the perfect blend of... convenience and functionality. Whether you're relaxing on the inviting front porch, enjoying the covered patio, or spending time in the spacious backyard, you'll appreciate everything this home has to offer.
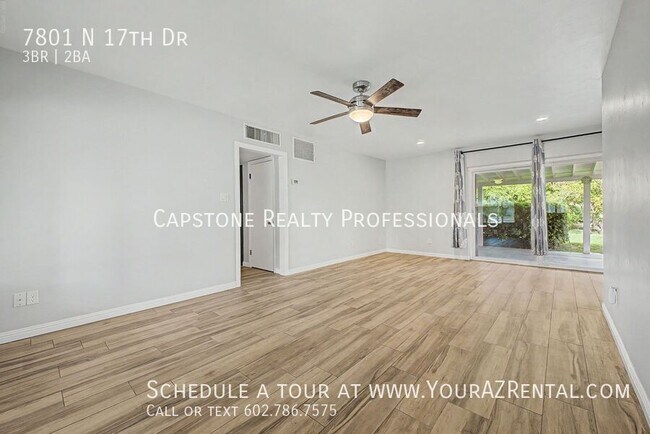
Key Features: Welcoming Living Spaces: Enjoy a comfortable layout enhanced by durable wood-look tile flooring throughout, offering both style and easy maintenance. Functional Eat-In Kitchen: The kitchen features sleek appliances, ample cabinetry for storage, and a cozy eat-in dining area that's perfect for everyday meals. Primary Bathroom: The primary bathroom includes a walk-in shower, providing a clean and functional space for your daily routine. Convenient In-Unit Laundry: A washer and dryer are included, making laundry day simple and convenient. Outdoor Living: Sliding glass doors lead to an east-facing covered patio, creating the perfect spot to enjoy your morning coffee or relax outdoors. The large fenced backyard provides plenty of space for outdoor activities, gardening, or pets, while the storage shed offers additional room for tools, equipment, and seasonal storage.
Prime Location: Located in a desirable community just steps from the light rail, this home offers exceptional convenience with easy access to shopping, dining, parks, and major commuter routes.
Don't miss this opportunity! Schedule your private tour today and discover the comfort, convenience, and charm this beautiful red-brick home has to offer.
-- Monthly Fee: Resident Benefit Package $49.99 Security Deposit: Equal to one months rent Cleaning Deposit: $275.00 Pet Deposit: $200.00 per pet One Time Lease Administrative Fee: $150.00
Carbon Monoxide Detectors Dryer Irrigation System Smoke Detectors Washer
Contact
Protect yourself from fraud. Do not send money to anyone you don't know.