
Data provided by TravelTime

Last Updated:
Floor Plan Models and Units
Number of BedroomsNumber of BathroomsRent RangeSquare FootageName of Floor PlanUnit NumberAvailabilityNewly AddedView More Details
Beds Baths Rent Sq. Ft. Availability
2 Bathrooms $2,380 1,104 7/15/26

New

7/15/26 $2,380 1,104Sq. Ft.
* Price shown is total price based on community-supplied monthly required fees. Excludes user-selected optional fees and variable or usage-based fees and required charges due at or prior to move-in or at move-out. View Fees and Policies for details. Price, availability, fees, and any applicable rent special are subject to change without notice. * Square footage definitions vary. Displayed square footage is approximate.

Fees and Policies

The fees listed below are community-provided and may exclude utilities or add-ons. All payments are made directly to the property and are non-refundable unless otherwise specified.

Cats Allowed

  • Fee Not Specified

Dogs Allowed

  • Fee Not Specified

Convenient For

  • Undergraduates
  • Graduate Students
  • Faculty/Staff

815 E Rose Ln

This home is exclusively managed by All County® Prestige Property Management, a professional brokerage firm licensed by the state of Arizona.

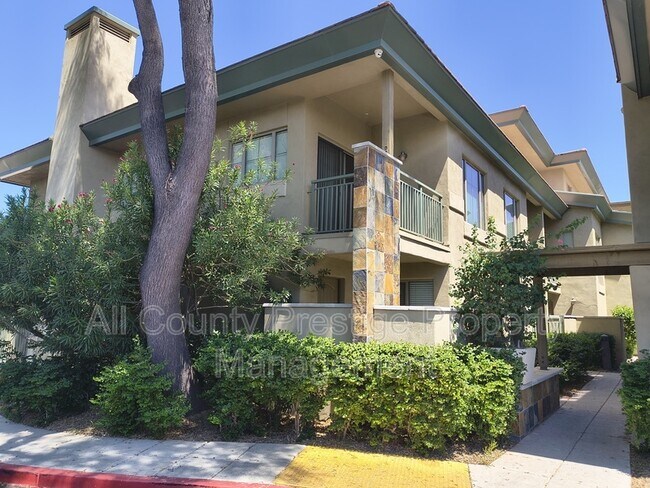
A picturesque resort style community that offers a community pool, a spa and gas grills. This beautiful...
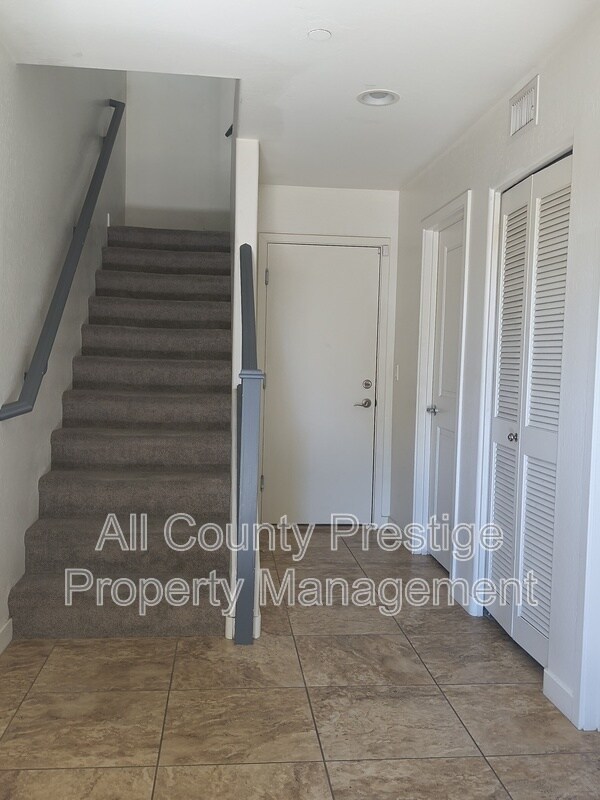
townhome is in a great location with easy access to I-17 & HWY 51. Close to downtown and Camelback Corridor, minutes from Camelback Shopping Mall, entertainment and outdoor fun. Townhome is a split floor plan with 1 bedroom & bathroom upstairs and 1 bedroom & bathroom downstairs. There is also a 2-car attached garage. Bedroom, living room, patio and kitchen are on the 2nd floor. Fabulous tile floors and carpet in the bedrooms. The laundry is downstairs. The kitchen has dark wood cabinets and black appliances.

Base Rent: $2,380 plus 2% monthly admin fee $47.60 = $2,427.60 a month

Tenant pays all utilities, $55 Flat rate charged monthly for Water/Sewer/Trash is added into the rent each month.

Rooms and Interior: Open floor plan, High ceilings, Vaulted ceiling, Carpet floors, Balcony, Ceiling fans, Master bath
Kitchen and Bath: Stove/oven, Tile floors, Eat-in kitchen, Breakfast bar, Dishwasher, Refrigerator, Microwave, Garbage disposal
Utilities and Extras: Central heat, Air conditioning, Garage parking, Washer/dryer included, Internet access available
Amenities and Services: Swimming pool, Spa, Grill / barbecue
Lease Terms: Tenant pays all utilities, One year lease, 2 parking spots

ASK US HOW YOU CAN REDUCE YOUR TOTAL MOVE IN COSTS EVEN MORE WITH OUR SECURITY DEPOSIT ALTERNATIVE!!

All County® Prestige Property Management is a dedicated fair housing advocate and does not discriminate based on race, color, national origin, religion, sex, familial status or handicap (disability), and all other protected classes defined by fair housing.

Reasonable accommodations or modifications will be made in rules, policies, practices, property or services when such accommodations may be necessary to afford a person with a disability the equal opportunity to use and enjoy the property.

Contact

Protect yourself from fraud. Do not send money to anyone you don't know.

Amenities

Community Features

  • Pool

Unit Features

  • Refrigerator

Shopping Centers

Plaza on 7th Walk: 16 min Distance: 0.9 mi
Sunluck Square Walk: 16 min Distance: 0.9 mi
5324 - 5338 N 7th Ave Walk: 18 min Distance: 0.9 mi

Transit / Subway

Montebello/19Th Ave Walk: 25 min Distance: 1.3 mi
7Th Ave/Camelback Walk: 27 min Distance: 1.4 mi
Central Ave/Camelback Walk: 34 min Distance: 1.8 mi
Glendale/19Th Ave Walk: 28 min Distance: 1.5 mi
19Th Ave/Camelback Walk: 38 min Distance: 2.0 mi

Airports

Phoenix Sky Harbor International Drive: 19 min Distance: 11.0 mi
Phoenix-Mesa Gateway Drive: 51 min Distance: 37.8 mi

Colleges and Universities Nearby

Phoenix College Walk: 65 min Distance: 3.4 mi
Grand Canyon University Walk: 69 min Distance: 3.6 mi
DeVry University, Arizona Drive: 8 min Distance: 4.1 mi
Argosy University Drive: 9 min Distance: 4.2 mi

Parks and Recreation

Steele Indian School Park Walk: 60 min Distance: 3.1 mi
Desert Storm Park Walk: 61 min Distance: 3.2 mi
Granada Park Walk: 61 min Distance: 3.2 mi
North Mountain Park Drive: 10 min Distance: 4.9 mi
Dreamy Draw Recreation Area Drive: 13 min Distance: 8.3 mi

Schools

Maryland Elementary School
Grades PK-8
Public
5
Out of 10
Washington High School
Grades 9-12
Public
9
Out of 10
Montessori Children's School
Grades PK-5
Private
NR
Out of 10
All Saints Episcopal Day School
Grades PK-8
Private
NR
Out of 10
Valley Lutheran High School
Grades 9-12
Private
NR
Out of 10

Ratings

Walkability

Fairly friendly

Walkability

50/ 100

Transit

Somewhat friendly

Transit

30/ 100

Bikeability

Moderately friendly

Bikeability

60/ 100

Scores provided by Local Logic

Protect yourself from scams.  Learn More