* Price shown is total price based on community-supplied monthly required fees. Excludes user-selected optional fees and variable or usage-based fees and required charges due at or prior to move-in or at move-out. View Fees and Policies for details. Price, availability, fees, and any applicable rent special are subject to change without notice. * Square footage definitions vary. Displayed square footage is approximate.
Fees and Policies
The fees listed below are community-provided and may exclude utilities or add-ons. All payments are made directly to the property and are non-refundable unless otherwise specified.
Cats Allowed
Fee Not Specified
Dogs Allowed
Fee Not Specified
Convenient For
Undergraduates
Graduate Students
Faculty/Staff
Maintenance-free living!
To schedule a tour, please select " Request a Tour", "Check Availability", or "Email Property". Inquiries will be responded to within 48 hours OR when property is ready for showings. To apply, please visit Do not apply on any third party website... .
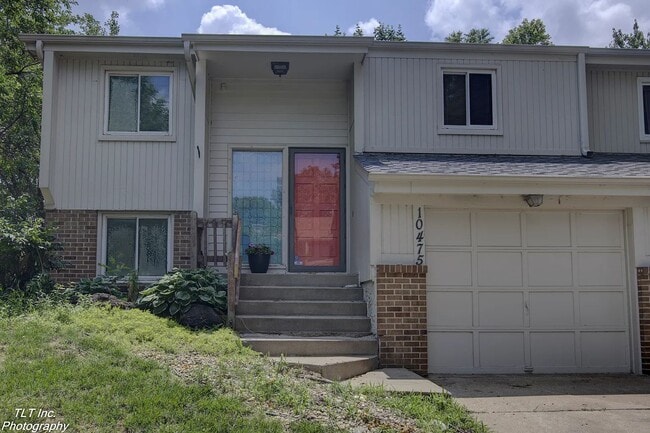
Welcome home to this beautifully maintained split-level townhome offering 3 bedrooms, 1 full bath, and 2 half baths in a convenient location with quick access to Interstate 680. Attached to just one neighboring townhome, you'll enjoy the privacy of sharing only a single wall.
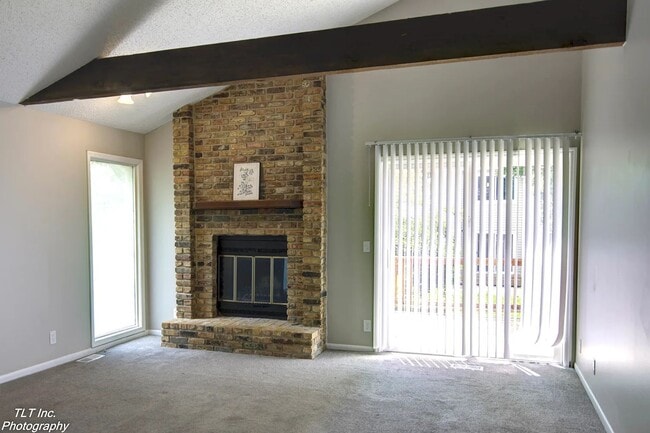
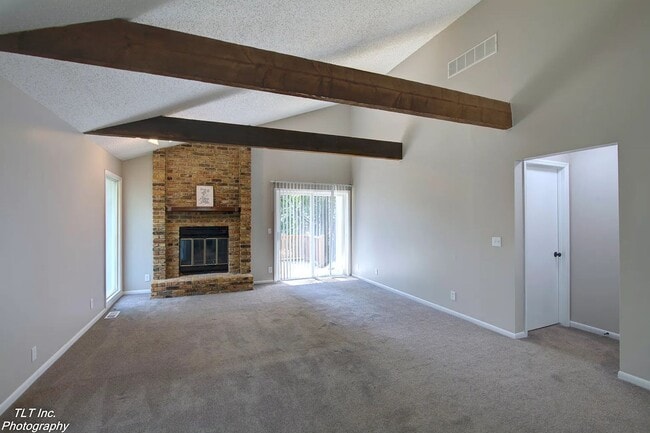
The bright and inviting main level features soaring vaulted ceilings, a cozy fireplace, and an open living area that's perfect for relaxing or entertaining. The kitchen is equipped with stainless steel appliances, making meal preparation a breeze. Two bedrooms, a full bathroom, and a convenient half bath complete the main floor.
Downstairs, the walk-out lower level offers a spacious third bedroom with its own half bath, providing an ideal setup for guests, a home office, or a private primary suite.
Fresh interior paint gives the home a clean, updated feel throughout. An attached one-car garage and tandem driveway parking provide off-street parking for two vehicles. (Please note that street parking is limited.)
Enjoy maintenance-free living with lawn care and snow removal included in the rent.
Tenant is responsible for: Electric (OPPD), Gas/Water/Sewer (MUD), and internet service.
Please Note: Google Maps imagery may not accurately depict the property, as it currently displays the neighboring apartment buildings rather than this townhome.
Don't miss your opportunity to call this spacious and well-appointed townhome your next home—schedule your tour today!
Do not apply on third party websites. Apply on
Contact
Protect yourself from fraud. Do not send money to anyone you don't know.