Data provided by TravelTime

Last Updated:
Floor Plan Models and Units
Number of BedroomsNumber of BathroomsRent RangeSquare FootageName of Floor PlanUnit NumberAvailabilityNewly AddedView More Details
Beds Baths Rent Sq. Ft. Availability
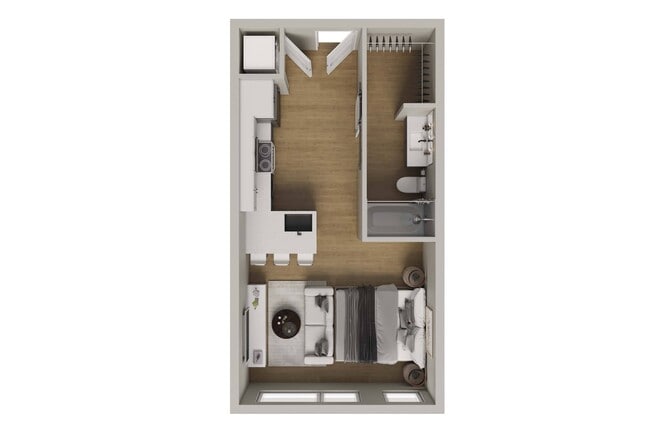
1 Bathroom Call for Rent 445 Not Available
Not AvailableCall for Rent
445Sq. Ft.
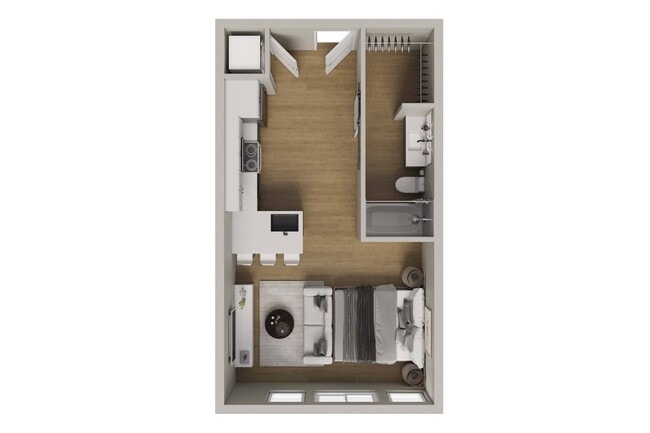
1 Bathroom Call for Rent 488 Not Available
Not AvailableCall for Rent
488Sq. Ft.
1 Bathroom Call for Rent 445 - 582 Not Available
Not AvailableCall for Rent
445 - 582Sq. Ft.
1 Bathroom Call for Rent 557 Not Available
Not AvailableCall for Rent
557Sq. Ft.
1 Bathroom Call for Rent 582 Not Available
Not AvailableCall for Rent
582Sq. Ft.
1 Bathroom Call for Rent 576 Not Available
Not AvailableCall for Rent
576Sq. Ft.
1 Bathroom Call for Rent 703 Not Available
Not AvailableCall for Rent
703Sq. Ft.
1 Bathroom Call for Rent 762 Not Available
Not AvailableCall for Rent
762Sq. Ft.
1 Bathroom Call for Rent 717 Not Available
Not AvailableCall for Rent
717Sq. Ft.
1 Bathroom Call for Rent 792 Not Available
Not AvailableCall for Rent
792Sq. Ft.
Not AvailableCall for Rent
937Sq. Ft.
Not AvailableCall for Rent
633Sq. Ft.
Not AvailableCall for Rent
648Sq. Ft.
Not AvailableCall for Rent
665Sq. Ft.
Not AvailableCall for Rent
678Sq. Ft.
Not AvailableCall for Rent
688Sq. Ft.
Not AvailableCall for Rent
703Sq. Ft.
Available Now $2,432
1,216Sq. Ft.
Not AvailableCall for Rent
945Sq. Ft.
Not AvailableCall for Rent
1,074Sq. Ft.
Not AvailableCall for Rent
1,086Sq. Ft.
Not AvailableCall for Rent
1,088Sq. Ft.
Not AvailableCall for Rent
1,089Sq. Ft.
Not AvailableCall for Rent
1,134Sq. Ft.
* Price shown is total price based on community-supplied monthly required fees. Excludes user-selected optional fees and variable or usage-based fees and required charges due at or prior to move-in or at move-out. View Fees and Policies for details. Price, availability, fees, and any applicable rent special are subject to change without notice. * Square footage definitions vary. Displayed square footage is approximate.

Fees and Policies

The fees listed below are community-provided and may exclude utilities or add-ons. All payments are made directly to the property and are non-refundable unless otherwise specified.

  • Covered

Based on community-supplied data and independent market research. Subject to change without notice. May exclude fees for mandatory or optional services and usage-based utilities.

Convenient For

  • Undergraduates
  • Graduate Students
  • Faculty/Staff

Apartment Description

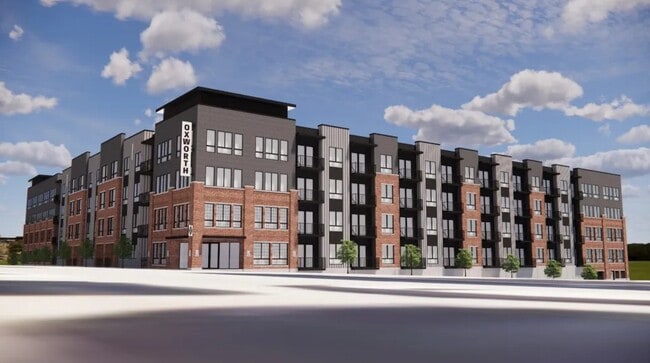
Opening soon! Be among the FIRST to tour with our team! ??
Drop your info below, and we'll be in touch with available tour dates and times.

Office Hours

SundayCLOSED
Monday9:00 AM–5:00 PM
Tuesday9:00 AM–5:00 PM
Wednesday9:00 AM–5:00 PM
Thursday9:00 AM–5:00 PM
Friday9:00 AM–5:00 PM
SaturdayCLOSED

Contact

Clarity Real Estate Company

Amenities

Unit Features

  • Air Conditioning
  • Ceiling Fans
  • Dishwasher
  • Garbage Disposal
  • Microwave
  • Patio, Balcony, Porch or Deck
  • Refrigerator

Community Features

  • Business Center
  • Clubhouse
  • Elevator
  • Fitness Room
  • Full-time Maintenance Staff
  • Manager on Site
  • Pool
  • Property Manager On-Site
  • Sauna

Laundry

  • Washer/Dryer in Unit

Unique Features

  • Air Conditioner
  • Ceiling Fan
  • Efficient Appliances
  • Historic Building
  • Large Closets
  • Night Patrol
  • Patio/Balcony

Shopping Centers

2416 Farnam St Walk: 11 min Distance: 0.6 mi
Midtown Crossing at Turner Park Walk: 16 min Distance: 0.8 mi
Quartermaster Depot Walk: 36 min Distance: 1.9 mi

Airports

Eppley Airfield Drive: 12 min Distance: 5.1 mi

Colleges and Universities Nearby

Creighton University Walk: 23 min Distance: 1.2 mi
Univ. of Nebraska Medical Walk: 29 min Distance: 1.5 mi
Clarkson College Walk: 31 min Distance: 1.6 mi
Metro C.C. of Omaha, S Omaha Drive: 7 min Distance: 4.3 mi

Parks and Recreation

Omaha Children's Museum Walk: 11 min Distance: 0.6 mi
Lauritzen Gardens Walk: 58 min Distance: 3.1 mi
Omaha's Henry Doorly Zoo Walk: 60 min Distance: 3.1 mi
Lewis & Clark National Historic Trail Walk: 44 min Distance: 2.3 mi
Narrows River Park Drive: 13 min Distance: 6.2 mi

Schools

Ops Virtual Middle School
Grades 6-8
Public
NR
Out of 10
Liberty Elementary School
Grades PK-5
Public
2
Out of 10
Norris Middle School
Grades 6-8
Public
3
Out of 10
Duchesne Academy Of The Sacred Heart
Grades PK-12
Private
NR
Out of 10
Our Lady Of Lourdes School
Grades PK-8
Private
NR
Out of 10
Central High School
Grades 9-12
Public
5
Out of 10

Ratings

Walkability

Very friendly

Walkability

80/ 100

Transit

Somewhat friendly

Transit

30/ 100

Bikeability

Moderately friendly

Bikeability

60/ 100

Scores provided by Local Logic

Sound

Busy

Sound

66/ 100

TrafficBusy
AirportCalm
BusinessActive

Data provided by HowLoud®