One month free rent on select homes, PLUS waived app/admin fee if application is received within 48 hours of tour! Restrictions apply. Call today for details!
Floor Plan Models and Units
Number of Bedrooms
Number of Bathrooms
Rent Range
Square Footage
Name of Floor Plan
Unit Number
Availability
Newly Added
View More Details
Beds
Baths
Rent
Sq. Ft.
Availability
1 Bathroom
$1,165 - $1,265
12 Month Lease
450
Available Now
Available Now $1,165 - $1,265
12 Month Lease
450Sq. Ft.
1 Bathroom
$1,319
12 Month Lease
480
8/21/26
8/21/26 $1,319
12 Month Lease
480Sq. Ft.
1 Bathroom
$1,377
12 Month Lease
650
Available Now
Available Now $1,377
12 Month Lease
650Sq. Ft.
1 Bathroom
$1,425
12 Month Lease
565
8/7/26
8/7/26 $1,425
12 Month Lease
565Sq. Ft.
1 Bathroom
$1,587 - $1,687
12 Month Lease
730
Available Now
Available Now $1,587 - $1,687
12 Month Lease
730Sq. Ft.
1 Bathroom
$1,639 - $1,789
12 Month Lease
750
Available Now
Available Now $1,639 - $1,789
12 Month Lease
750Sq. Ft.
1 Bathroom
$1,480
12 Month Lease
670
Available Now
Available Now $1,480
12 Month Lease
670Sq. Ft.
1 Bathroom
Call for Rent
750
Not Available
Not AvailableCall for Rent
12 Month Lease
750Sq. Ft.
1 Bathroom
Call for Rent
765
Not Available
Not AvailableCall for Rent
12 Month Lease
765Sq. Ft.
1 Bathroom
Call for Rent
825
Not Available
Not AvailableCall for Rent
12 Month Lease
825Sq. Ft.
1 Bathroom
Call for Rent
1,000
Not Available
Not AvailableCall for Rent
12 Month Lease
1,000Sq. Ft.
1.5 Bathrooms
Call for Rent
1,085
Not Available
Not AvailableCall for Rent
12 Month Lease
1,085Sq. Ft.
2 Bathrooms
$2,055 - $2,205
12 Month Lease
1,030
8/29/26
8/29/26 $2,055 - $2,205
12 Month Lease
1,030Sq. Ft.
2 Bathrooms
$2,055
12 Month Lease
1,050
8/5/26
8/5/26 $2,055
12 Month Lease
1,050Sq. Ft.
2 Bathrooms
$2,435
12 Month Lease
1,160
8/17/26
8/17/26 $2,435
12 Month Lease
1,160Sq. Ft.
2 Bathrooms
$2,647
12 Month Lease
1,270
Available Now
Available Now $2,647
12 Month Lease
1,270Sq. Ft.
2 Bathrooms
Call for Rent
1,200
Not Available
Not AvailableCall for Rent
12 Month Lease
1,200Sq. Ft.
2 Bathrooms
Call for Rent
1,310
Not Available
Not AvailableCall for Rent
12 Month Lease
1,310Sq. Ft.
2.5 Bathrooms
Call for Rent
1,590
Not Available
Not AvailableCall for Rent
12 Month Lease
1,590Sq. Ft.
2.5 Bathrooms
Call for Rent
2,170
Not Available
Not AvailableCall for Rent
12 Month Lease
2,170Sq. Ft.
* Price shown is total price based on community-supplied monthly required fees. Excludes user-selected optional fees and variable or usage-based fees and required charges due at or prior to move-in or at move-out. View Fees and Policies for details. Price, availability, fees, and any applicable rent special are subject to change without notice. * Square footage definitions vary. Displayed square footage is approximate.
* Price shown is total price based on community-supplied monthly required fees. Excludes user-selected optional fees and variable or usage-based fees and required charges due at or prior to move-in or at move-out. View Fees and Policies for details. Price, availability, fees, and any applicable rent special are subject to change without notice. * Square footage definitions vary. Displayed square footage is approximate.
* Price shown is total price based on community-supplied monthly required fees. Excludes user-selected optional fees and variable or usage-based fees and required charges due at or prior to move-in or at move-out. View Fees and Policies for details. Price, availability, fees, and any applicable rent special are subject to change without notice. * Square footage definitions vary. Displayed square footage is approximate.
* Price shown is total price based on community-supplied monthly required fees. Excludes user-selected optional fees and variable or usage-based fees and required charges due at or prior to move-in or at move-out. View Fees and Policies for details. Price, availability, fees, and any applicable rent special are subject to change without notice. * Square footage definitions vary. Displayed square footage is approximate.
Fees and Policies
The fees listed below are community-provided and may exclude utilities or add-ons. All payments are made directly to the property and are non-refundable unless otherwise specified.
One-Time Basics
Due at Application
Application Fee Per Applicant
$60
Due at Move-In
Administrative Fee
$150
Other
Garage
Dogs
Dog Fee
$350
Dog Rent
$40 / mo
Cats
Cat Fee
$350
Cat Rent
$40 / mo
Based on community-supplied data and independent market research. Subject to change without notice. May exclude fees for mandatory or optional services and usage-based utilities.
Convenient For
Undergraduates
Graduate Students
Faculty/Staff
Lease Terms
12 month lease
Apartment Description
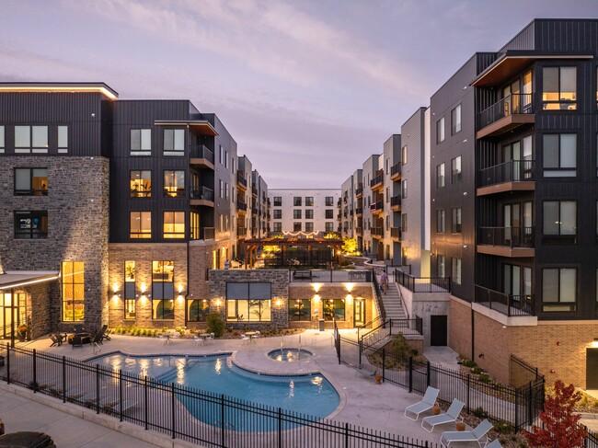
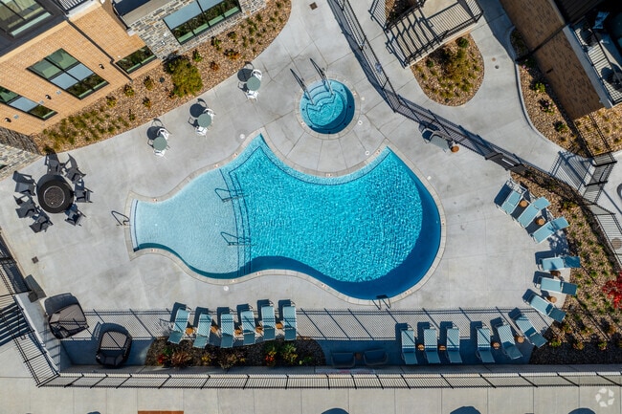
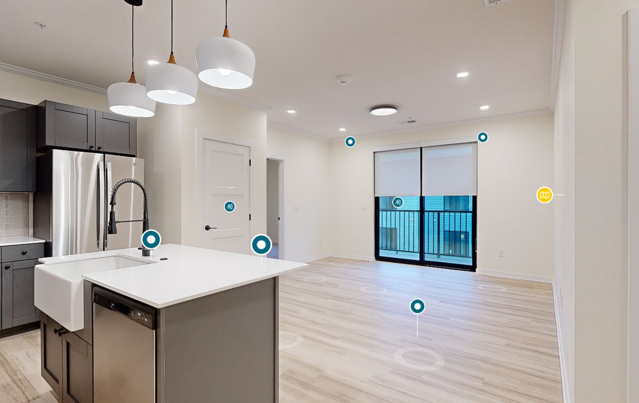
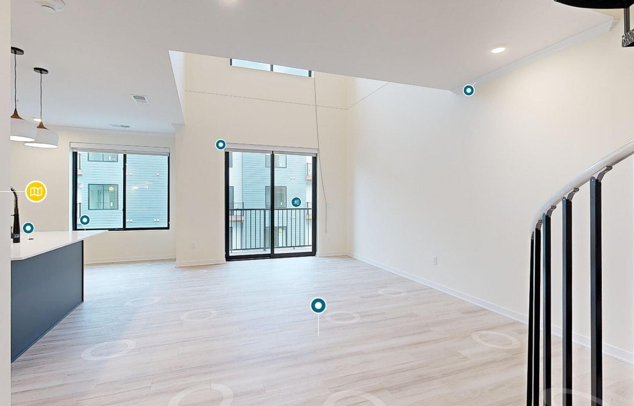
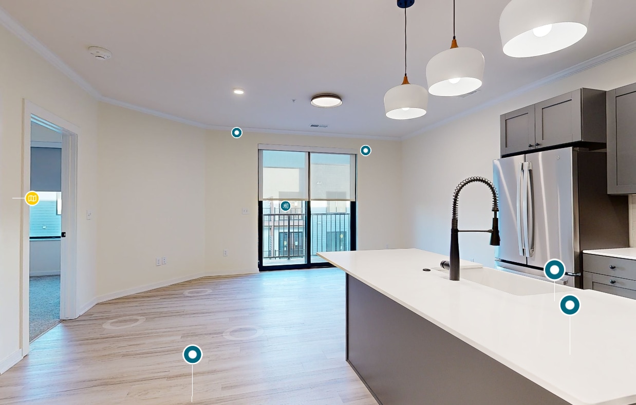
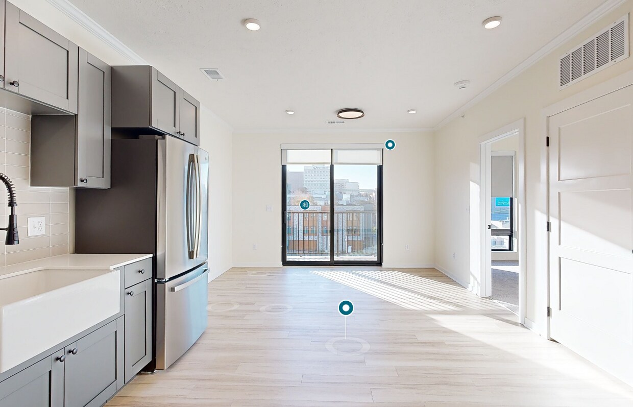
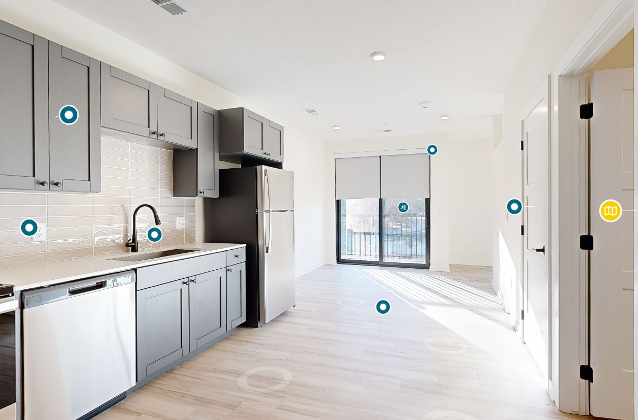
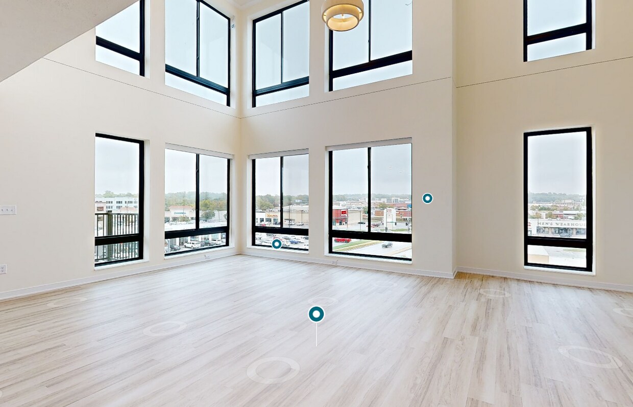
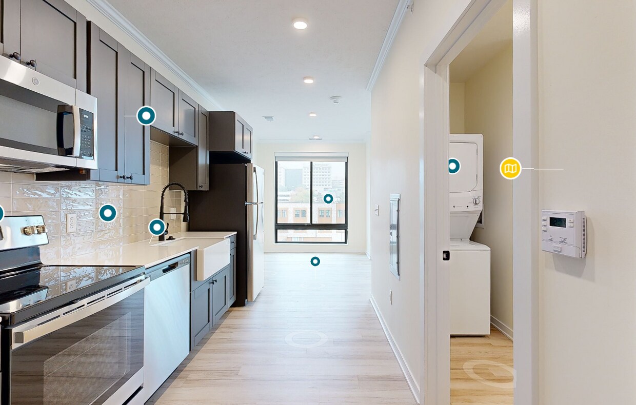
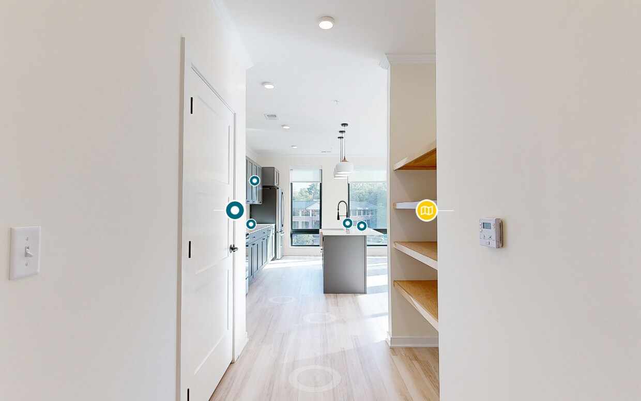
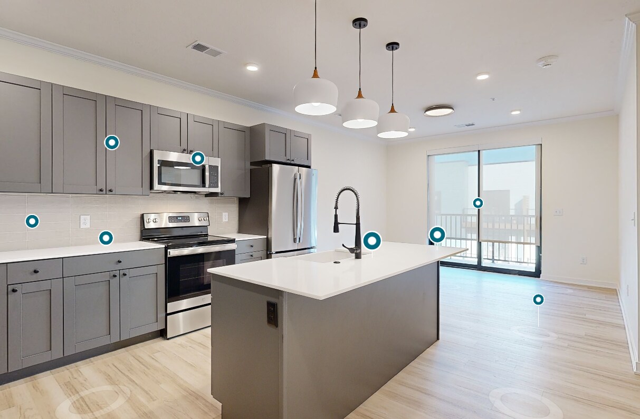
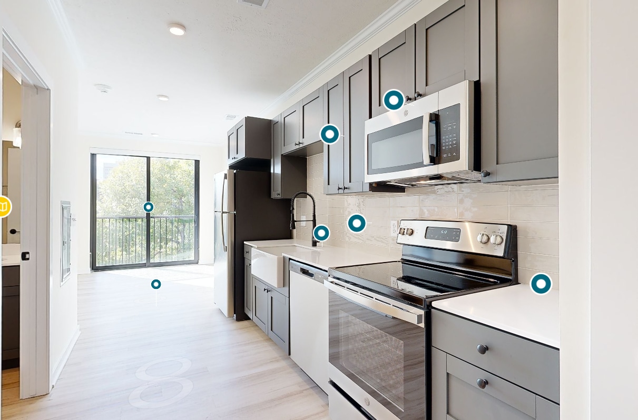
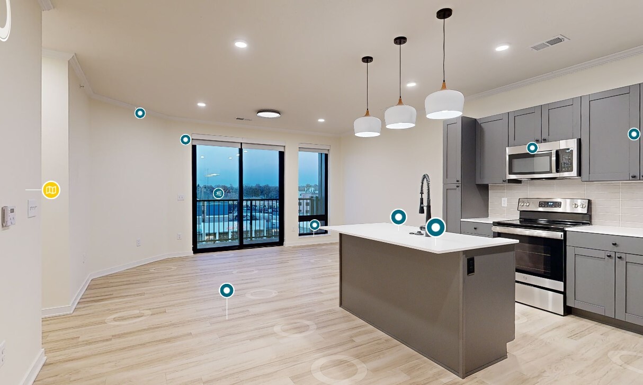
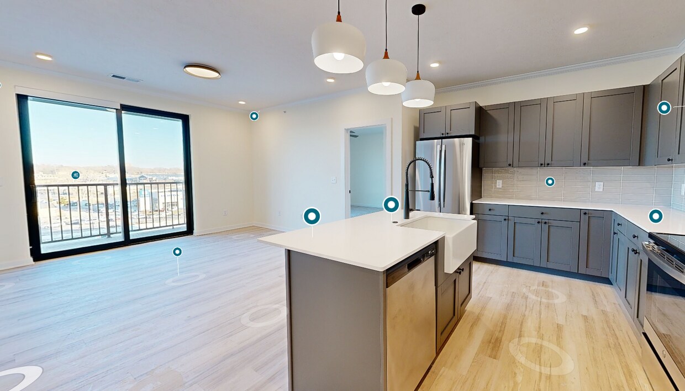
Clove brings a fresh take on apartment living in Central Omaha, offering studio, one, and two bedroom homes designed for comfort, connection, and everyday convenience. Located within walking distance of Children's Nebraska and Methodist Hospital,... Clove places residents close to some of Omaha's largest employers while keeping the city's best dining, shopping, trails, and entertainment within easy reach.Life at Clove comes with spaces that make it easy to settle in and enjoy your routine. Relax at the rooftop sky lounge, pool, year round hot tub, or sauna. Stay active in the 24 hour fitness center, catch up on work in dedicated conference suites and workspaces, or enjoy the convenience of high speed fiber internet, heated garage parking, EV charging, a pet spa, and dog run. Clove is modern apartment living with the right mix of comfort, energy, and connection, all in a central Omaha location that keeps you close to where you work, unwind, and spend your time.
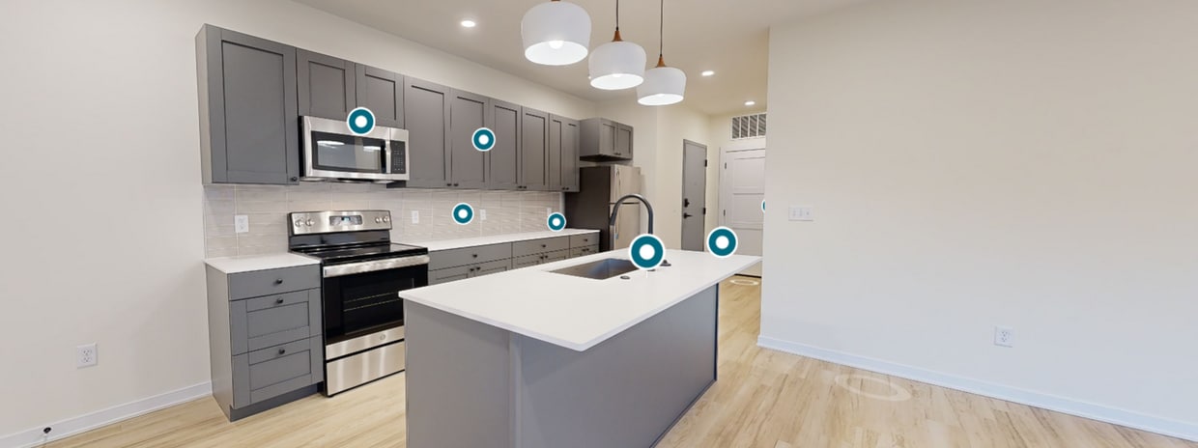
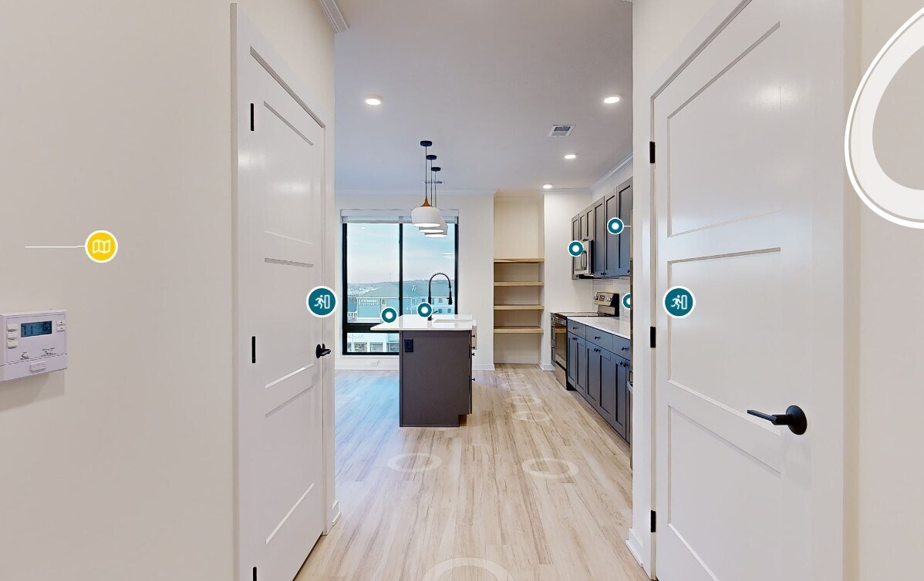
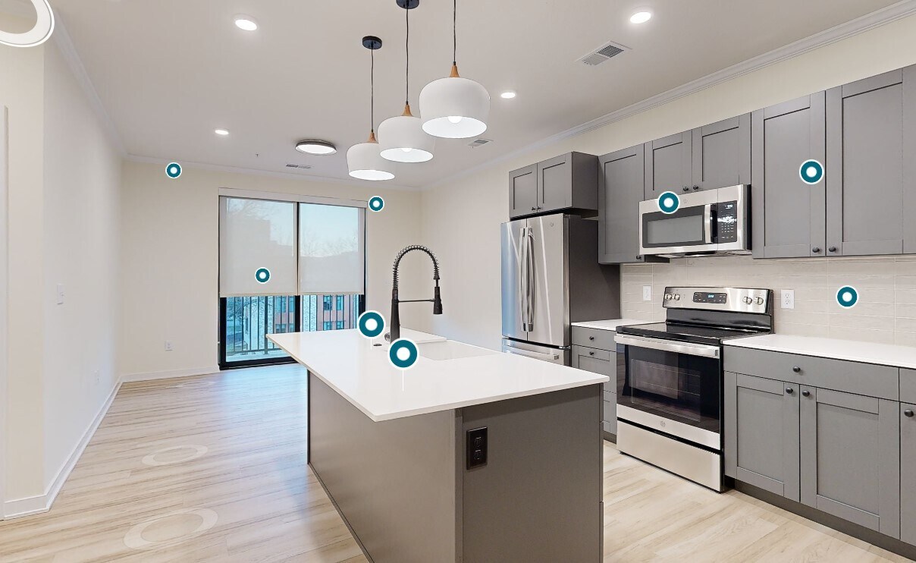
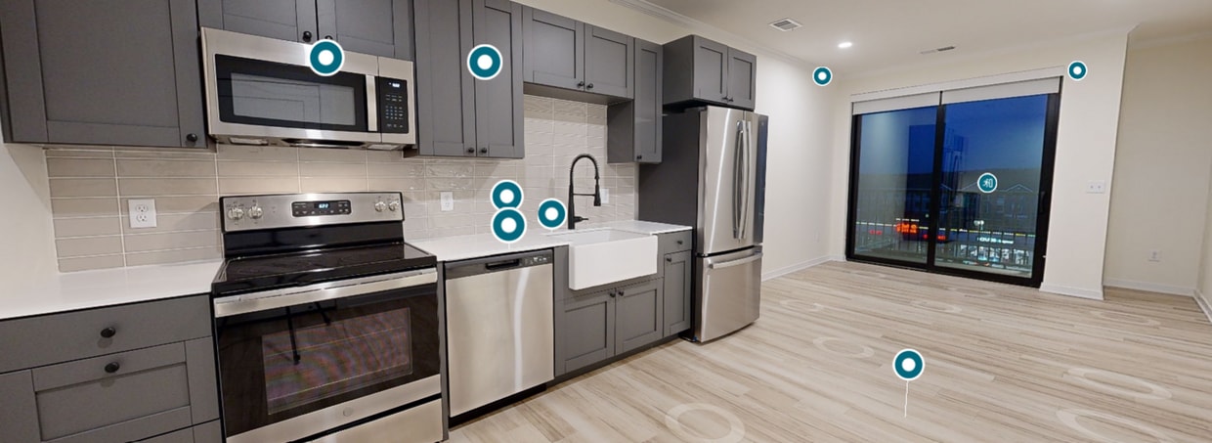
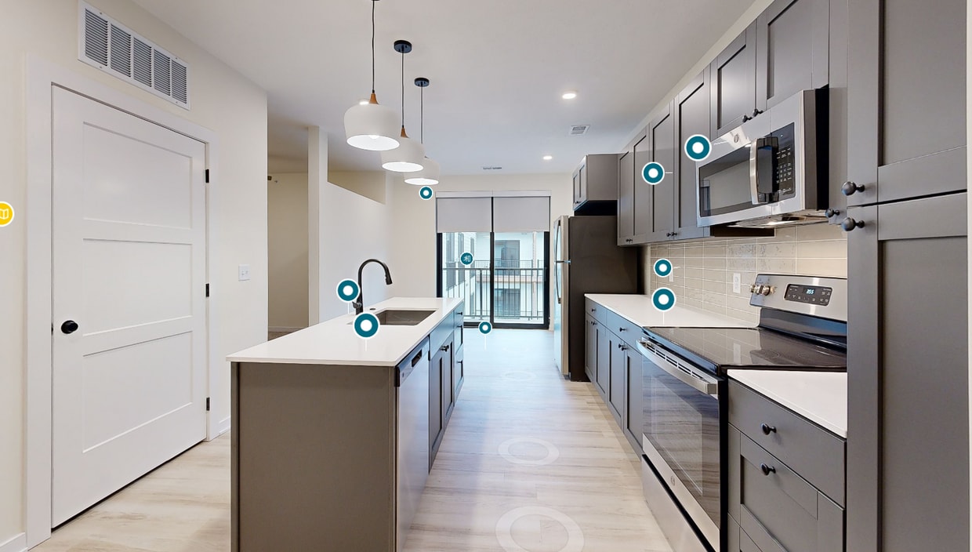
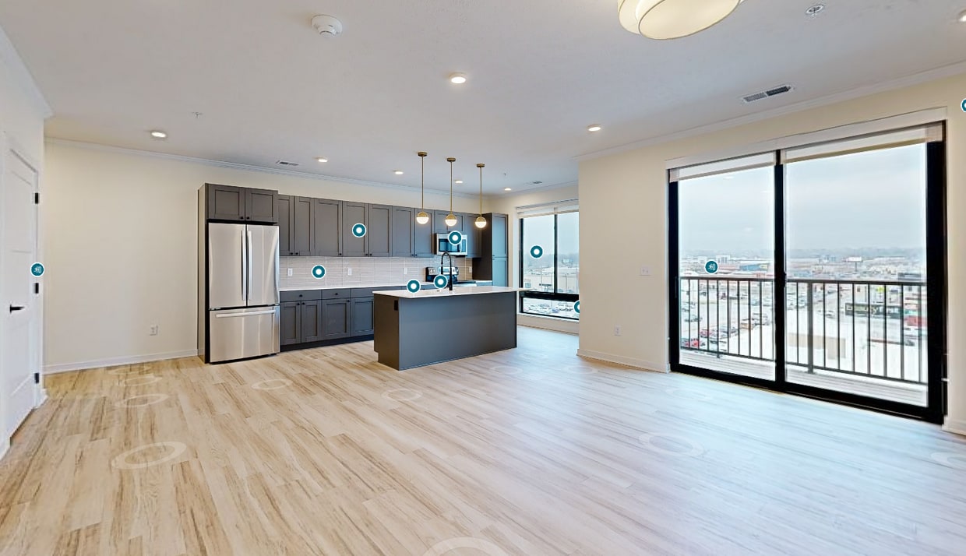
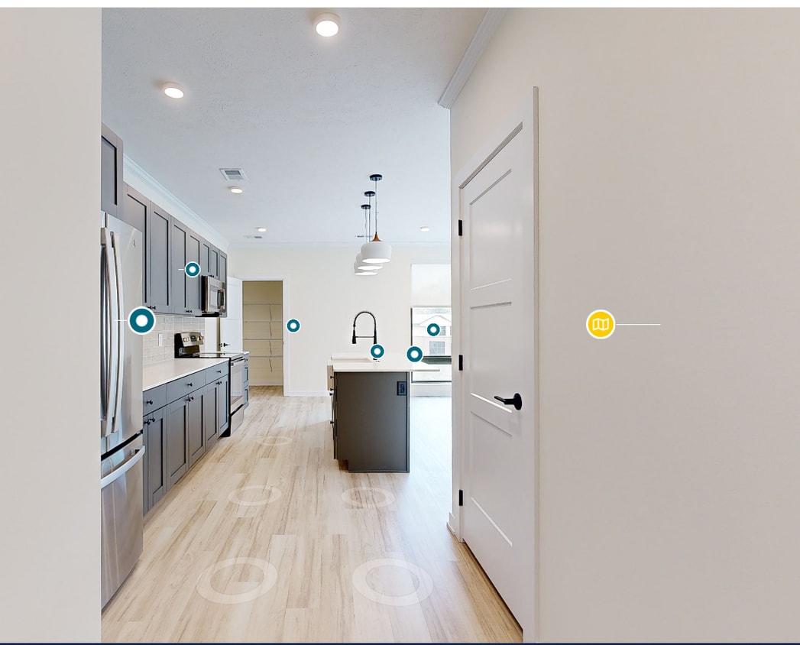

I would highly recommend living here! It is a new building in a perfect location with amazing amenities. Every month, there is some form of event where you can meet other residents and participate in an activity. The units themselves are great with lots of kitchen space, stainless steel appliances, and huge bathrooms and closets. All the other residents and staff are phenomenal, and I could not recommend this place more.
Property Manager Responded: Thank you so much for the wonderful recommendation! We’re thrilled to hear you’re enjoying the location, amenities, and spacious apartment features. Our team loves hosting monthly events to help bring neighbors together, so we’re glad that’s been a highlight for you. We truly appreciate your kind words and are so happy you’re part of our community! - Clove Management Team
February 17, 2026
★ ★ ★ ★ ★
★ ★ ★ ★ ★
November 26, 2025
Highly Recommend
The community is clean, well-kept, and the amenities really stand out—especially the pool, workout room, and sauna. The staff is consistently friendly and helpful, and the monthly resident events are a fun bonus that make the community feel even more welcoming! The Clove is well-run apartment community and I’ve had a positive experience here!
Property Manager Responded: Thank you for the great review! We’re so glad you’re enjoying the amenities and our resident events. It means a lot to hear you’ve had a positive experience at Clove. We’re happy to have you as part of our community! - Clove Management Team
February 17, 2026
★ ★ ★ ★ ★
★ ★ ★ ★ ★
May 2, 2025
Worth Every Penny
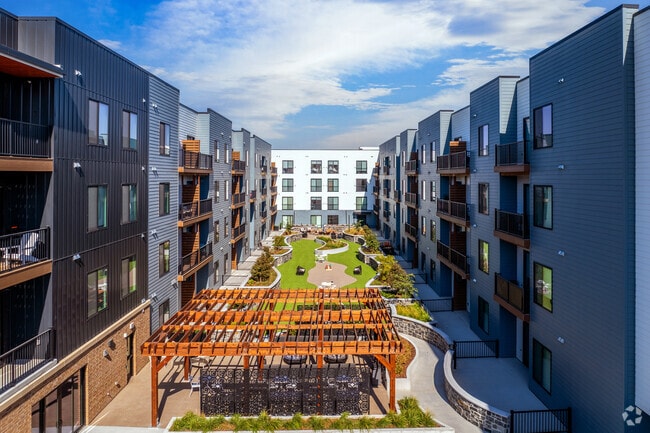
I live at the clove in an apartment on the top floor and it is awesome. There are three elevators so there is never more than a 20-30 second wait for the elevator. The amenities are all top notch except for the fitness center which I wish had more equipment. But the lack of fitness equipment is made up for with a sauna and a beautiful outdoor space. The outdoor space is fit with massive grills and lounge areas with TVs. The hot tub is open year round and is kind of fun to go in during the winter. The staff are very friendly and considerate. Round the clock maintenance for emergencies is very comforting. Power has never gone out even during very very bad storms. The other residents are very freindly and everyone is good about respecting others privacy and being quite late at night and early in the morning.
Property Manager Responded: Wow—thank you for such a fantastic review! We’re so glad to hear you’re loving your top-floor home and taking full advantage of everything Clove has to offer! Your kind words truly mean a lot to us! We also appreciate your note about the fitness center—feel free to reach out and let us know what equipment you'd love to see added. We're always looking to make Clove even better!
May 2, 2025
★ ★ ★ ★ ★
★ ★ ★ ★ ★
May 2, 2025
Clove-Alicious!
**Current Resident**
Are you stressed out after a long day? What better way to unwind than a soak in the hot tub, some meditation in the sauna, or some exercise in the gym.
Prefer a more chill vibe? That's covered with fire pits, free Starbucks coffee machine, two community lounges, outdoor grilling and TV.
Lover of animals? You'll see plenty of cute furry friends around and can take advantage of the dog spa as well.
Looking for a sense of community? The management team is personable, responsive, and puts on some of the best monthly resident events.
Clove isn't just an apartment or building, rather a community and oasis. If you're looking for a place to call home, then look no further than Clove.
Property Manager Responded: Wow—thank you for such an amazing review! We're absolutely thrilled that you're loving life at Clove! It sounds like you're soaking up everything that makes this community special, and we love hearing that you feel the sense of connection here. Our team truly enjoys putting together fun resident events and making Clove feel like home. We're so lucky to have awesome residents like you—thanks for being a part of what makes Clove such a great place to live!
May 2, 2025
★ ★ ★ ★ ★
★ ★ ★ ★ ★
May 2, 2025
Love living at Clove!!
Building is gorgeous and homey, amenities are great and staff is very friendly and helpful. Only note is guest parking is very limited and can be difficult.
Avery Millard
Property Manager Responded: Thanks for the awesome review! We're thrilled you're loving the amenities and that our team has made your experience special! We appreciate your feedback on guest parking and will keep it in mind as we work on improvements. If you need anything at all, we're here to help!